13 FRENCH STREET S, Prince Edward County (Picton), Ontario, K0K 2T0
$718,000MLS® # X13622652

House For Sale In Prince Edward County (Picton), Ontario
4
Bedrooms
3
Baths
-
49.2 x 119.4 FT
Lot Size
Property Information:
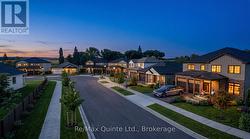
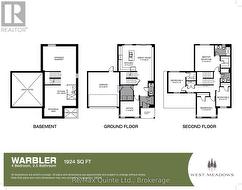
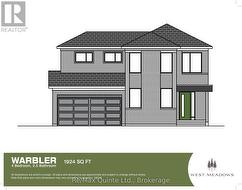
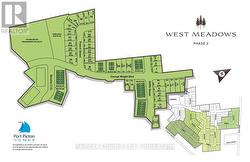
Perfectly positioned alongside the Millennium Trail and within walking distance of Picton's vibrant Main Street, West Meadows by Port Picton Homes offers a collection of thoughtfully designed new homes that blend modern living with the charm of Prince Edward County. This listing showcase the WARBLER, one of several homes that can be built on this lot. Buyers can choose from a selection of compatible Port Picton Homes bungalow and two-storey floor plans to best suit their lifestyle. The Warbler is a beautifully designed 4-bedroom, 2.5-bathroom two-story home featuring 1924 sq ft of thoughtfully planned living space. A welcoming covered front porch leads into a functional foyer with a convenient powder room before opening into a bright, open-concept main floor that's ideal for both everyday living and entertaining. The spacious kitchen features a large island with breakfast bar overlooking the dining area and great room, creating a seamless gathering space for family and friends. Upstairs you'll find four generously sized bedrooms, including a spacious primary suite complete with a walk-in closet and private ensuite. An additional full bathroom provides comfort and convenience for family or guests. Buyers also have the opportunity to personalize their home through Port Picton Homes' extensive selection of finished and upgrades. Whether you're purchasing your first home, raising a growing family or simply looking for more space to enjoy, the Warbler offers the perfect combination of thoughtful design, modern comfort and small-town charm in the heart of Prince Edward County. (id:27)
Building Features:
- Style: Detached
- Building Type: House
- Basement Development: Unfinished
- Basement Type: Full
- Construction Style - Attachment: Detached
- Exterior Finish: Brick
- Fire Protection: Smoke Detectors
- Floor Space: 1500 - 2000 sqft
- Foundation Type: Poured Concrete
- Heating Type: Forced air
- Heating Fuel: Natural gas
- Cooling Type: Central air conditioning
Property Features:
- OwnershipType: Freehold
- Property Type: Single Family
- Bedrooms: 4
- Bathrooms: 3
- Half Bathrooms: 1
- Community Features: School Bus
- Features: Level lot
- Floor Space (approx): 1500 - 2000 Square Feet
- Irregular: Yes
- Landscape Features: Landscaped
- Lot Depth: 119.3 Feet
- Lot Frontage: 49.2 Feet
- Lot Size: 49.2 x 119.4 FT
- Structure Type: Deck, Porch
- Utility Type: Hydro - Installed, Sewer - Installed, Cable - Available
- Sewer: Sanitary sewer
- Parking Type: Attached garage, Garage
- No. of Parking Spaces: 4
Rooms:
- Bathroom 2nd Level Measurements not available
- 2nd Bedroom 2nd Level 3.35 m x 3.20 m 10.99 ft x 10.50 ft
- Primary Bedroom 2nd Level 3.35 m x 4.57 m 10.99 ft x 14.99 ft
- Laundry 2nd Level Measurements not available
- 3rd Bedroom 2nd Level 3.05 m x 3.51 m 10.01 ft x 11.52 ft
- 4th Bedroom 2nd Level 3.35 m x 2.74 m 10.99 ft x 8.99 ft
- Bathroom 2nd Level Measurements not available
- Kitchen Main Level 2.62 m x 4.57 m 8.60 ft x 14.99 ft
- Great Room Main Level 3.35 m x 6.25 m 10.99 ft x 20.51 ft
- Bathroom Main Level Measurements not available
Courtesy of: Re/Max Quinte Ltd.
This listing content provided by REALTOR.ca has been licensed by REALTOR® members of The Canadian Real Estate Association.
This listing content provided by REALTOR.ca has been licensed by REALTOR® members of The Canadian Real Estate Association.
Additional Photos