Property Information:
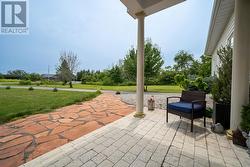
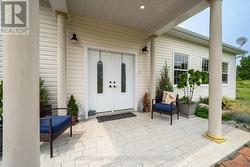
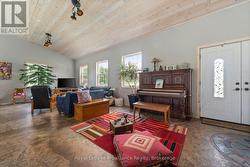
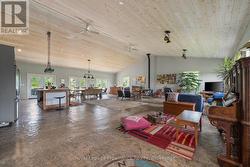
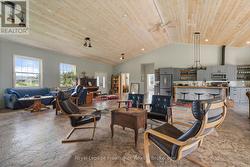
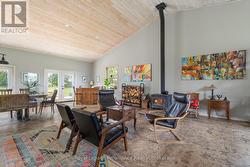
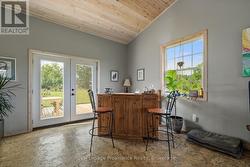
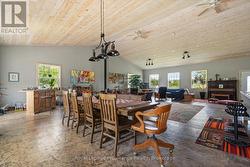
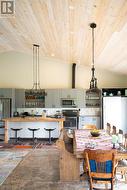
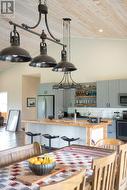
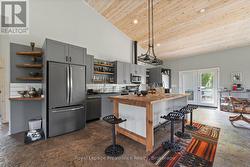
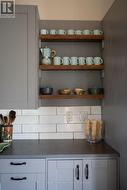
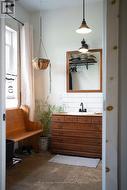
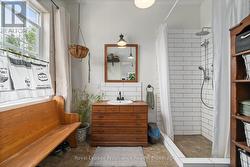
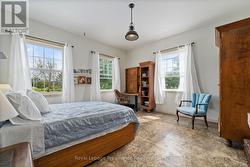
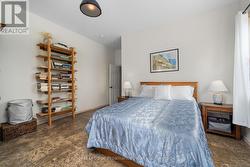
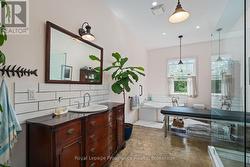
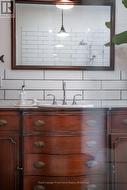
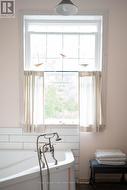
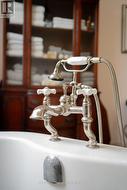
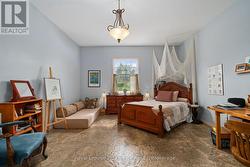
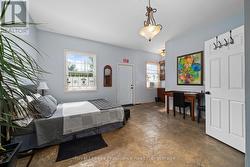
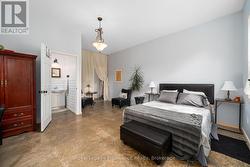
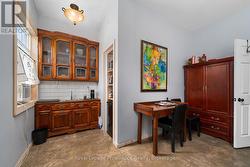
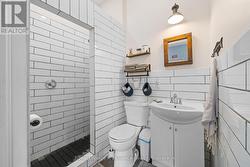
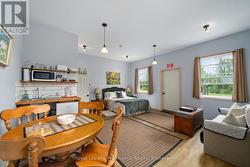
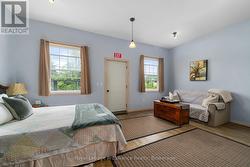
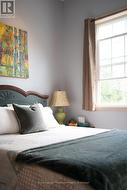
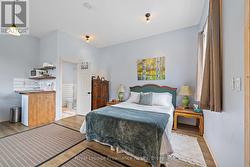
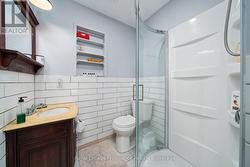
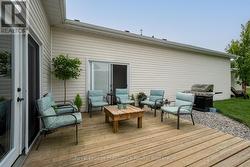
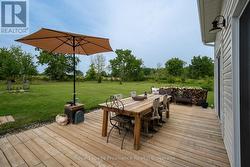
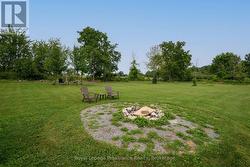
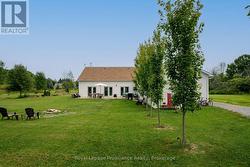
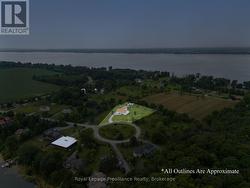
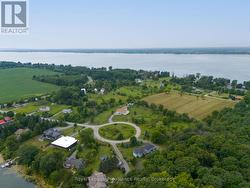
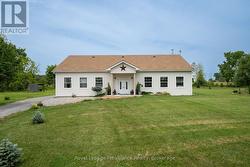
Discover the perfect blend of privacy, space, and versatility at this exceptional 4-bedroom,4-bathroom country retreat. Set on three spacious lots with sweeping pastoral views, this unique property offers a peaceful setting surrounded by nature. Inside, the bright open-concept living area features soaring cathedral ceilings, oversized windows, and a cozy wood-burning fireplace. The well-designed kitchen offers plenty of counter space and storage, making it ideal for everyday living and entertaining. The spacious primary suite, guest bedroom, and two self-contained units-each licensed for short-term accommodation-provide outstanding flexibility for extended family, guests, or income-generating opportunities. Outside, enjoy mature gardens, fruit trees, rolling lawns, and abundant wildlife in a tranquil setting. Located just minutes from Prinyers Cove, with access to the Bay of Quinte and Lake Ontario, you'll have exceptional boating, fishing, and outdoor recreation close at hand. A rare opportunity to own a private country property with remarkable flexibility, income potential, and the peaceful lifestyle Prince Edward County is known for. (id:7525)
Building Features:
-
Style:
Detached
-
Building Type:
House
-
Amenities:
-
Architectural Style:
Bungalow
-
Basement Type:
None
-
Construction Style - Attachment:
Detached
-
Easement:
Right of way
-
Exterior Finish:
Vinyl siding
-
Fire Protection:
Smoke Detectors
-
Fireplace:
Yes
-
Floor Space:
3000 - 3500 sqft
-
Foundation Type:
Poured Concrete
-
Heating Type:
Radiant heat
-
Heating Fuel:
Natural gas
-
Cooling Type:
None
-
Appliances:
Water softener, Water Treatment, Dishwasher, Dryer, Microwave, Stove, Washer, Window Coverings, Refrigerator