$749,900

House For Sale In Prince Edward County (Picton Ward), Ontario

$749,900
  • 3

    Bedrooms

  • 3

    Baths

  • 63.2 x 72.8 FT ; Lot Size Irregular - See Realtor Remarks

    Lot Size

Property Information:

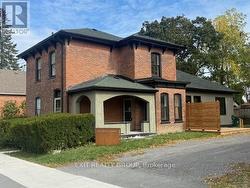
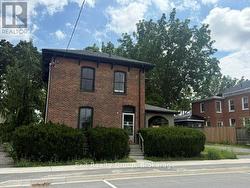
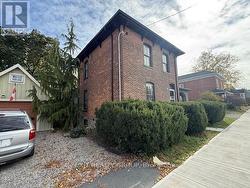
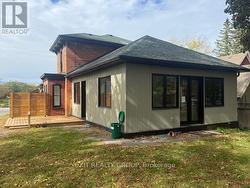
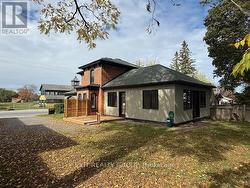
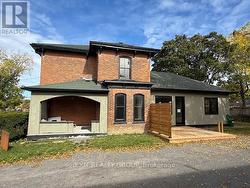
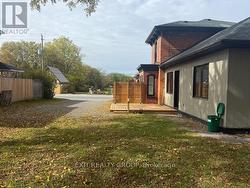
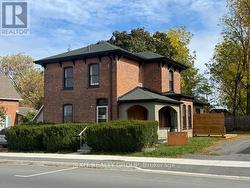
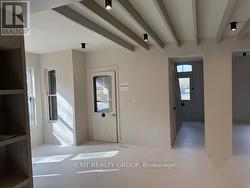
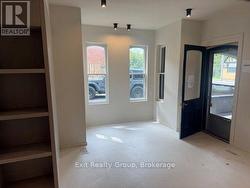
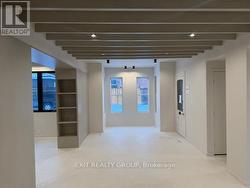
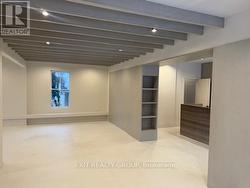
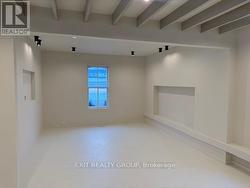
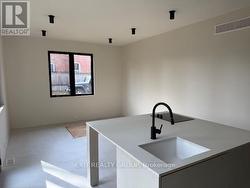
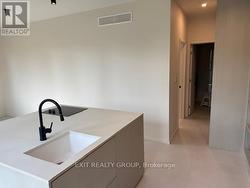
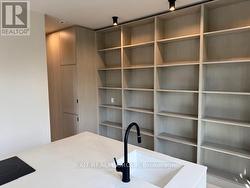
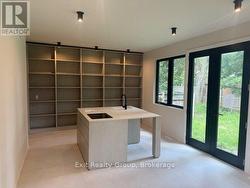
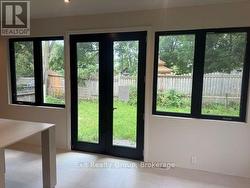
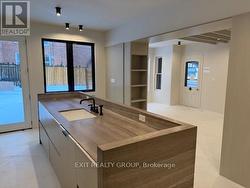
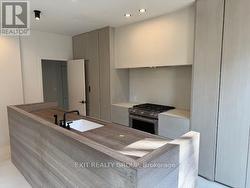
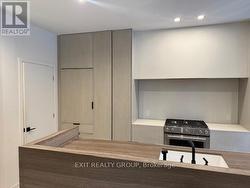
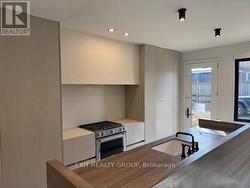
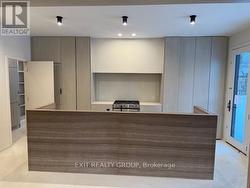
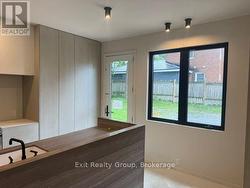
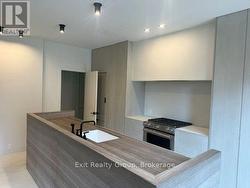
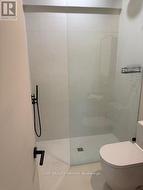
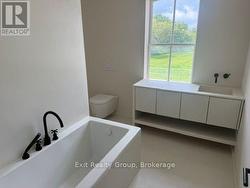
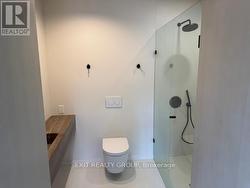
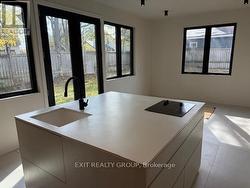
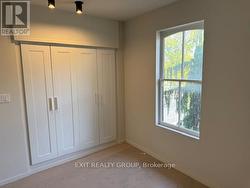
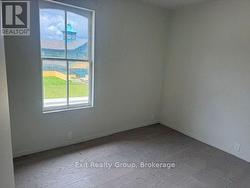
Beautiful, renovated Century Home located in Picton close to the Marina. The renovations have brought the home into the new age with contemporary features yet still preserved the old charm. Enjoy cooking in the gourmet kitchen. The home has a private, fenced yard. The master bedroom has a walk-in closet with ensuite bathroom. The large rear kitchen combo family room overlooks the yard. A two-minute walk to the marina. (id:27)

Building Features:

  • Style: Detached
  • Building Type: House
  • Basement Development: Unfinished
  • Basement Type: Crawl space
  • Construction Style - Attachment: Detached
  • Exterior Finish: Brick, Wood
  • Fire Protection: Smoke Detectors
  • Floor Space: 1500 - 2000 sqft
  • Foundation Type: Concrete, Stone
  • Heating Type: Forced air
  • Heating Fuel: Natural gas
  • Cooling Type: Central air conditioning
  • Appliances: Water meter
Property Features:

  • OwnershipType: Freehold
  • Property Type: Single Family
  • Bedrooms: 3
  • Bathrooms: 3
  • Amenities Nearby: Marina, Schools
  • Features: Irregular lot size, Flat site
  • Floor Space (approx): 1500 - 2000 Square Feet
  • Irregular: Yes
  • Lot Depth: 72.8 Feet
  • Lot Frontage: 63.2 Feet
  • Lot Size: 63.2 x 72.8 FT ; Lot Size Irregular - See Realtor Remarks
  • Structure Type: Deck
  • Utility Type: Sewer - Installed, Hydro - Installed
  • Zoning: Residential
  • Sewer: Sanitary sewer
  • Parking Type: No Garage
  • No. of Parking Spaces: 2

Rooms:

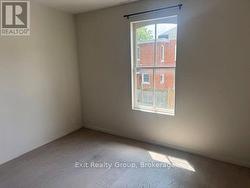
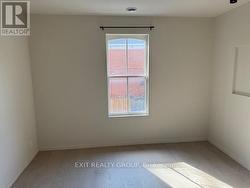
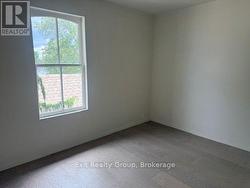
  • 2nd Bedroom 2nd Level 10.60 m x 11.20 m
  • Bathroom 2nd Level 8.10 m x 6.90 m
  • Bathroom 2nd Level 7.00 m x 7.40 m
  • Primary Bedroom 2nd Level 13.80 m x 11.00 m
  • 3rd Bedroom 3rd Level 10.60 m x 8.90 m
  • Kitchen Ground Level 22.70 m x 12.70 m
  • Dining Ground Level 28.20 m x 10.99 m
  • Living Ground Level 12.20 m x 12.43 m
  • Bathroom Ground Level 4.90 m x 6.70 m
  • Kitchen Ground Level 17.10 m x 14.40 m

Courtesy of: Exit Realty Group

This listing content provided by REALTOR.ca has been licensed by REALTOR® members of The Canadian Real Estate Association.

This listing content provided by REALTOR.ca has been licensed by REALTOR® members of The Canadian Real Estate Association.