Property Information:
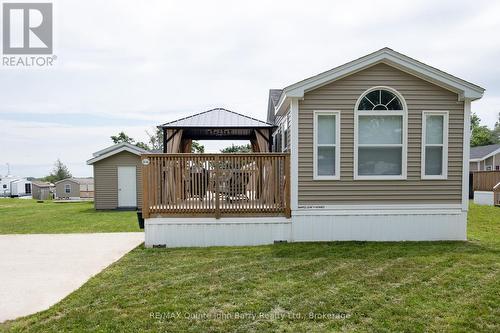
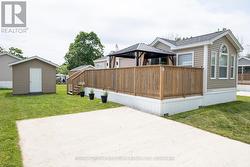
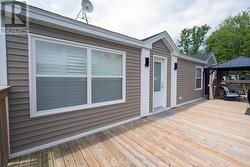
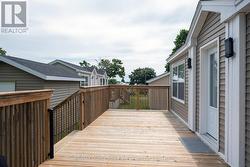
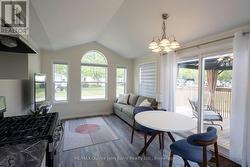
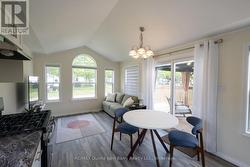
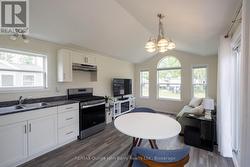
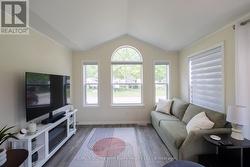
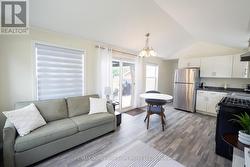
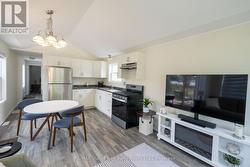
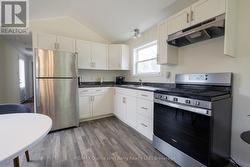
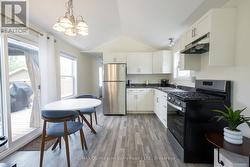
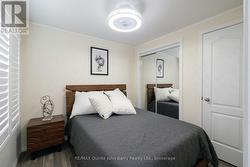
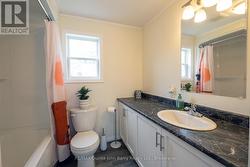
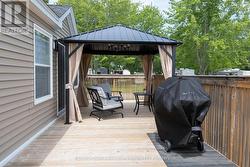
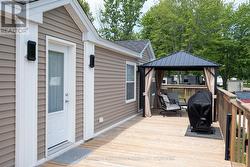
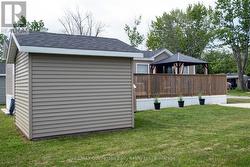
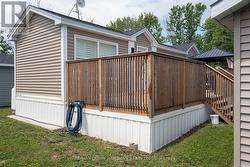
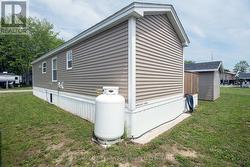
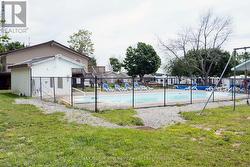
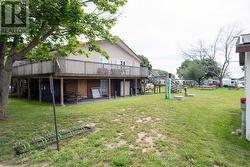
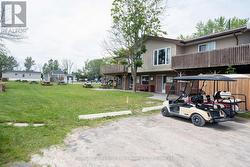
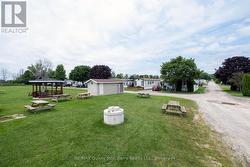
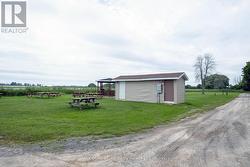
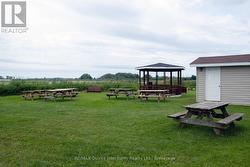
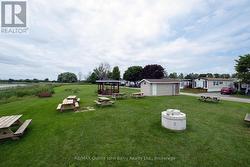
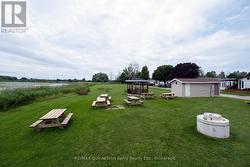
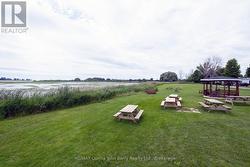
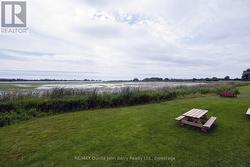
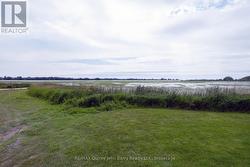
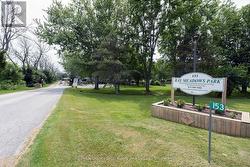
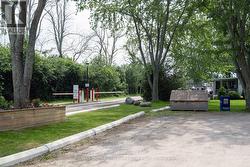
Welcome to this beautifully maintained 2-bedroom, 1-bath mobile home, built in 2022 and offering modern comfort in a peaceful community setting. Enjoy your morning coffee or evening sunsets on the expansive deck that stretches the full length of the home, providing plenty of outdoor living space and added privacy. Located in a friendly 50+ park community, residents enjoy access to a recreation centre and a refreshing in-ground community pool-perfect for relaxing and socializing throughout the warmer months. Ideally situated on the doorstep of Prince Edward County, you'll be just minutes from award-winning wineries, beaches, restaurants, shopping, and all the charm the area has to offer. Whether you're looking to downsize, retire, or enjoy low-maintenance living, this move-in-ready home is an exceptional opportunity. (id:27)
Building Features:
-
Style:
Detached
-
Building Type:
Mobile Home
-
Amenities:
-
Architectural Style:
Bungalow
-
Basement Type:
None
-
Easement:
Easement
-
Exterior Finish:
Vinyl siding
-
Fire Protection:
Smoke Detectors
-
Fireplace:
Yes
-
Floor Space:
0 - 699 sqft
-
Flooring Type:
Vinyl
-
Foundation Type:
-
Heating Type:
Forced air
-
Heating Fuel:
Propane
-
Cooling Type:
Central air conditioning
-
Appliances:
Stove, Window Coverings, Refrigerator