70 HINEMAN STREET, Prince Edward County (Hallowell Ward), Ontario, K0K 2T0
$395,000MLS® # X13747520
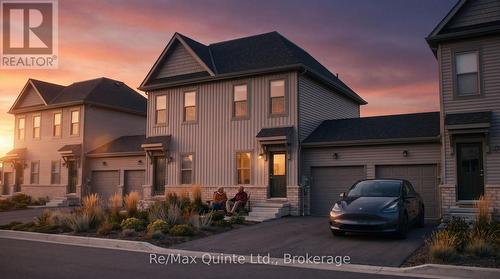
House For Sale In Prince Edward County (Hallowell Ward), Ontario
2
Bedrooms
2
Baths
-
10.3 x 21.5 M
Lot Size
Property Information:
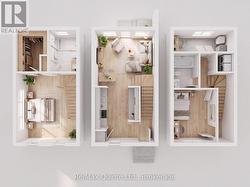
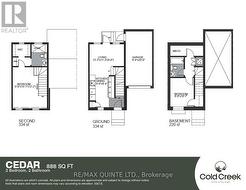
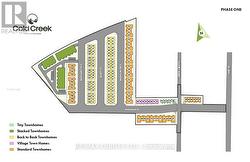
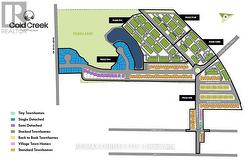
Exceptional value meets smart design. The advertised price reflects the new Enhanced HST Rebate available to eligible purchasers, creating a rare opportunity to own a brand new home while this limited-time government incentive remains available. The Cedar is a cleverly designed 2-bedroom, 2-bathroom "Tiny Townhome" offering 888 sq ft of bright, efficient living space in the new COLD CREEK community by Port Picton Homes. The main floor features a welcoming open-concept layout where the kitchen, dining and living areas come together to create a warm and connected space perfect for everyday living or entertaining. Thoughtful details such as an attached garage and convenient powder room make this home both functional and stylish. Upstairs, the primary bedroom provides a cozy retreat complete with a walk-in closet and full bathroom. Downstairs, the finished lower level expands your living space with a second bedroom, full bathroom and laundry area, making it ideal for guests, family or flexible living arrangements. Located within walking distance of Picton's vibrant Main Street, Cold Creek offers the best of small-town living with modern amenities close at hand. The Cedar pairs smart design with quality craftsmanship in a compact yet comfortable layout ideal for first-time buyers, downsizers or anyone looking to enjoy the Prince Edward County lifestyle. (id:27)
Building Features:
- Style: Townhouse
- Building Type: Row / Townhouse
- Basement Development: Finished
- Basement Type: Full
- Construction Style - Attachment: Attached
- Exterior Finish: Brick, Vinyl siding
- Floor Space: 700 - 1100 sqft Square Feet
- Foundation Type: Poured Concrete
- Heating Type: Heat Pump
- Heating Fuel: Electric
- Cooling Type: Central air conditioning
Property Features:
- OwnershipType: Freehold
- Property Type: Single Family
- Bedrooms: 2
- Bathrooms: 2
- Community Features: School Bus
- Features: Level lot, Flat site
- Floor Space (approx): 700 - 1100 Square Feet
- Irregular: Yes
- Landscape Features: Landscaped
- Lot Depth: 21.45 Metre
- Lot Frontage: 10.33 Metre
- Lot Size: 10.3 x 21.5 M
- Structure Type: Porch
- Utility Type: Sewer - Installed, Hydro - Installed, Cable - Available
- Zoning: R3-86
- Sewer: Sanitary sewer
- Parking Type: Garage
- No. of Parking Spaces: 2
Rooms:
- Bathroom 2nd Level Measurements not available
- Bedroom 2nd Level 2.92 m x 4.60 m 9.58 ft x 15.09 ft
- Bedroom Basement Level 2.68 m x 3.26 m 8.79 ft x 10.70 ft
- Bathroom Basement Level Measurements not available
- Kitchen Main Level 2.74 m x 2.86 m 8.99 ft x 9.38 ft
- Living Main Level 3.87 m x 3.44 m 12.70 ft x 11.29 ft
Courtesy of: Re/Max Quinte Ltd.
This listing content provided by REALTOR.ca has been licensed by REALTOR® members of The Canadian Real Estate Association.
This listing content provided by REALTOR.ca has been licensed by REALTOR® members of The Canadian Real Estate Association.
Additional Photos