$799,999

House For Sale In Prince Edward County (Hallowell Ward), Ontario

$799,999
  • 3

    Bedrooms

  • 2

    Baths

  • 28.5 x 117.8 FT

    Lot Size

Property Information:

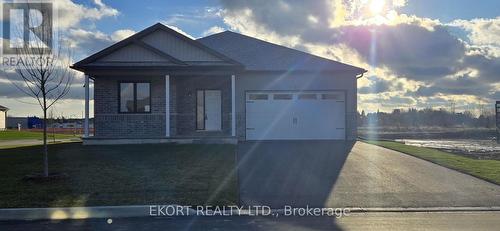
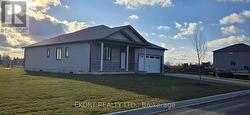
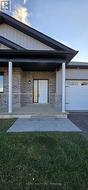
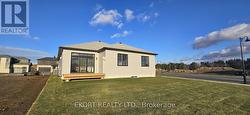
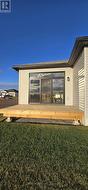
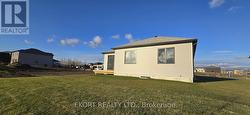
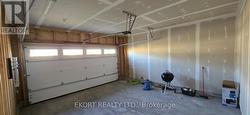
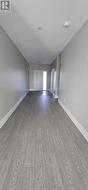
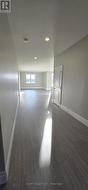
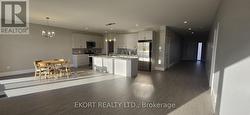
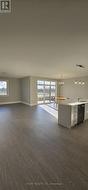
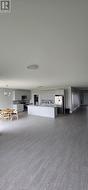
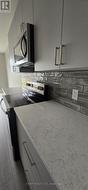
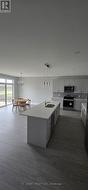
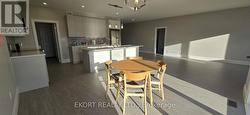
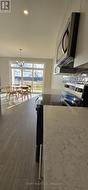
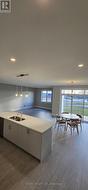
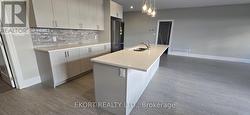
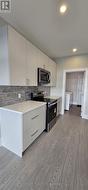
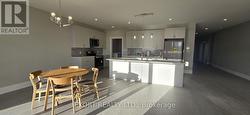
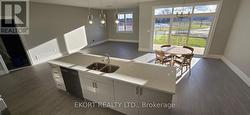
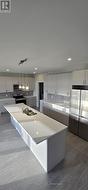
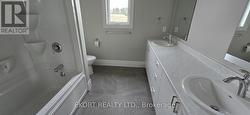
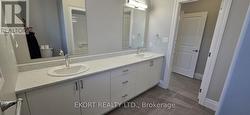
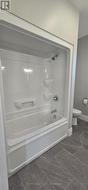
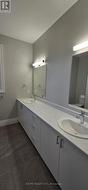
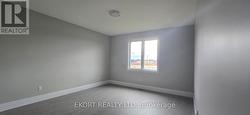
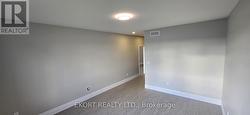
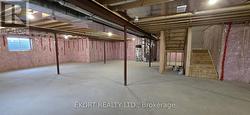
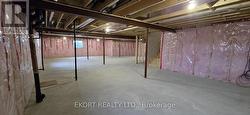
Move-in ready as of October1st! This three-bedroom, two-bathroom home is situated on a corner lot in a new subdivision. It features a bright, open-concept layout, spacious entryway, partially fenced yard, rear deck, full unfinished basement and double-car garage-all within walking distance of groceries, restaurants, a pharmacy and banking. A minimum of 24 hours' notice is required for all showings. (id:27)

Building Features:

  • Style: Detached
  • Building Type: House
  • Architectural Style: Bungalow
  • Basement Development: Unfinished
  • Basement Type: Full
  • Construction Style - Attachment: Detached
  • Exterior Finish: Vinyl siding
  • Floor Space: 1500 - 2000 sqft
  • Foundation Type: Poured Concrete
  • Heating Type: Forced air
  • Heating Fuel: Natural gas
  • Cooling Type: Central air conditioning
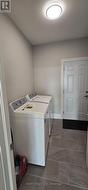
  • Appliances: Garage door opener remote, Dryer, Microwave, Stove, Washer, Refrigerator

Property Features:

  • OwnershipType: Freehold
  • Property Type: Single Family
  • Bedrooms: 3
  • Bathrooms: 2
  • Floor Space (approx): 1500 - 2000 Square Feet
  • Irregular: Yes
  • Lot Depth: 117.8 Feet
  • Lot Frontage: 28.5 Feet
  • Lot Size: 28.5 x 117.8 FT
  • Sewer: Sanitary sewer
  • Parking Type: Attached garage, Garage
  • No. of Parking Spaces: 4

Rooms:

  • Kitchen Main Level 5.60 m x 6.60 m
  • Dining Main Level 4.08 m x 6.60 m
  • Living Main Level 3.80 m x 6.60 m
  • Bedroom Main Level 4.50 m x 4.00 m
  • 2nd Bedroom Main Level 4.00 m x 3.00 m
  • 3rd Bedroom Main Level 4.00 m x 3.30 m
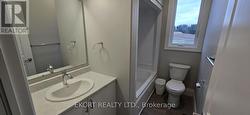
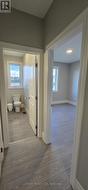
  • Bathroom Main Level 2.50 m x 1.60 m
  • Bathroom Main Level 2.50 m x 2.00 m
  • Laundry Main Level 2.50 m x 2.40 m

Courtesy of: EKORT REALTY LTD.

This listing content provided by REALTOR.ca has been licensed by REALTOR® members of The Canadian Real Estate Association.

This listing content provided by REALTOR.ca has been licensed by REALTOR® members of The Canadian Real Estate Association.