Property Information:
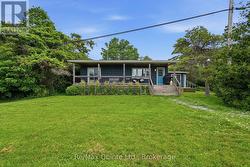
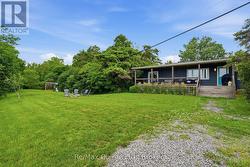
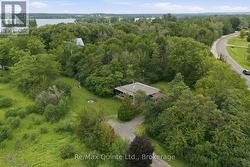
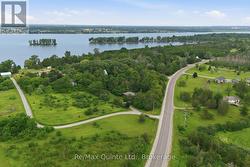
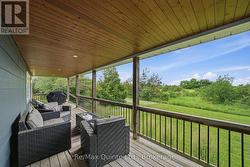
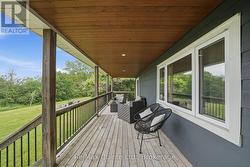
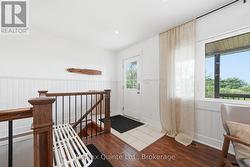
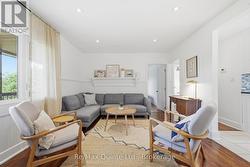
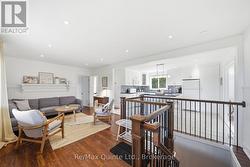
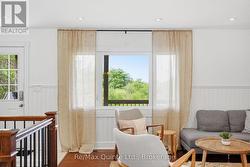
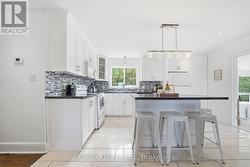
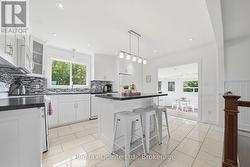
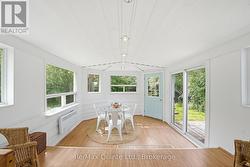
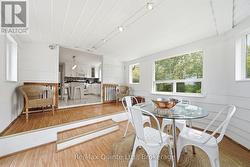
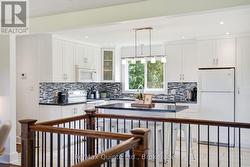
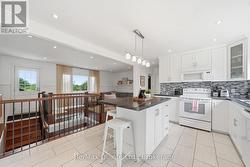
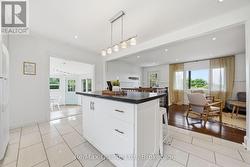
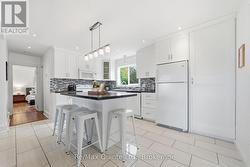
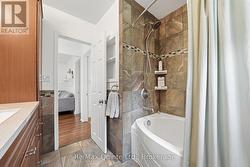
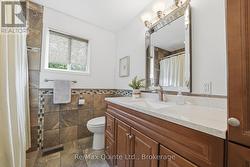
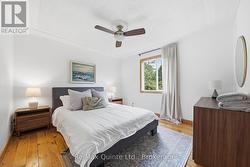
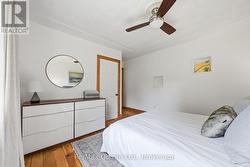
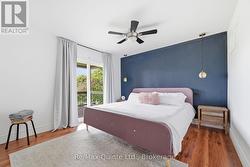
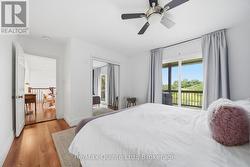
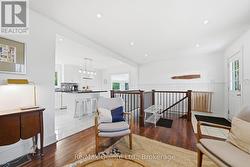
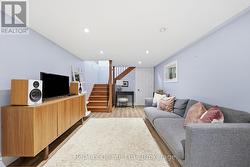
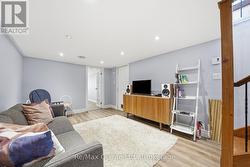
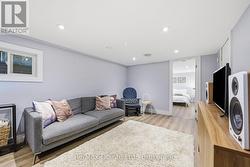
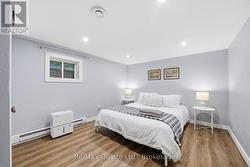
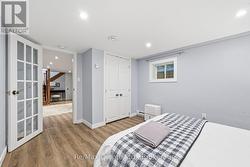
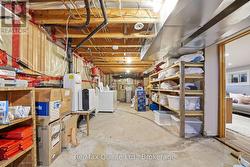
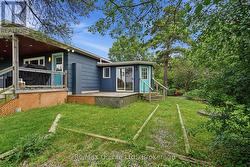
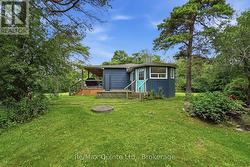
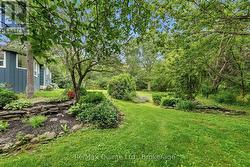
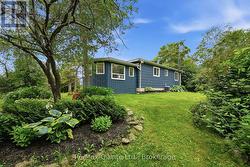
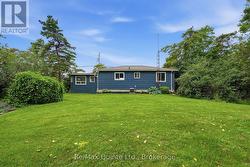
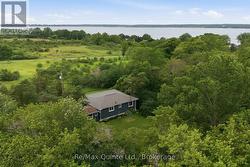
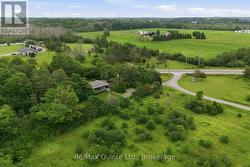
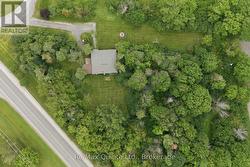
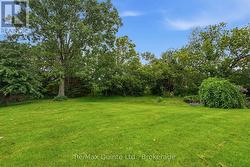
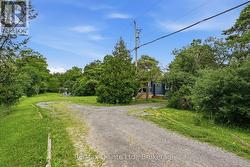
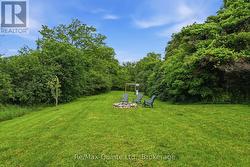
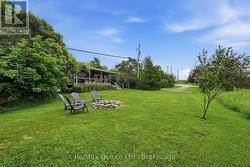
Discover an exceptional opportunity in Prince Edward County. Nestled at 6 Grays Lane, this quiet property is just minutes from Sandbanks Provincial Park and surrounded by natural beauty, wineries, and the vibrant experiences the County is known for. Fully furnished and thoughtfully designed, it is an ideal turnkey option for investors, seasonal visitors, or anyone seeking a peaceful, year-round residence. The main floor features an open-concept living and kitchen area that flows seamlessly into a bright, sunken dining room. The main floor also offers two comfortable bedrooms and a full four-piece bath, creating a layout that encourages easy living and effortless entertaining with natural light enhancing every corner. Downstairs, the partially finished lower level expands your living space with a cozy family room perfect for gathering, alongside a third bedroom and unfinished utility and laundry area. Currently operating as a licensed Short-Term Accommodation, this property presents an excellent, income-generating investment opportunity. Alternatively, you can enjoy it as a personal summer getaway close to the beach or transform it into your permanent County retreat. With its prime location and incredible versatility, this home truly captures the essence of County living. (id:27)
Building Features:
-
Style:
Detached
-
Building Type:
House
-
Architectural Style:
Bungalow
-
Basement Development:
Partially finished
-
Basement Type:
Partial
-
Construction Style - Attachment:
Detached
-
Exterior Finish:
Vinyl siding
-
Floor Space:
700 - 1100 sqft
-
Foundation Type:
Block
-
Heating Type:
Forced air
-
Heating Fuel:
Propane
-
Cooling Type:
Central air conditioning
-
Appliances:
Water Treatment, Dryer, Microwave, Stove, Washer, Refrigerator