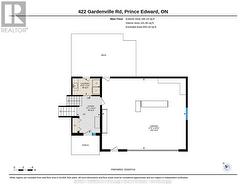
Property Information:
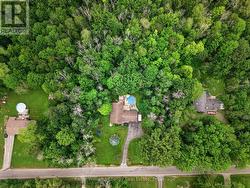
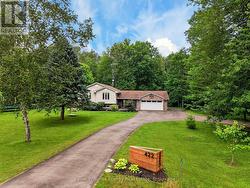
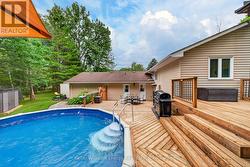
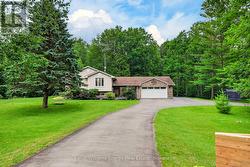
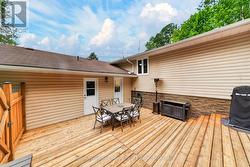
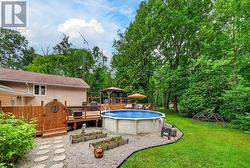
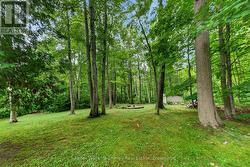
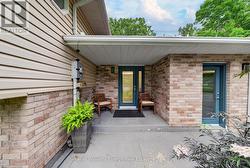
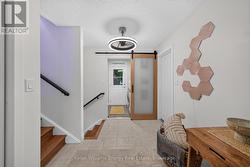
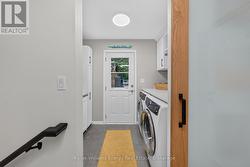
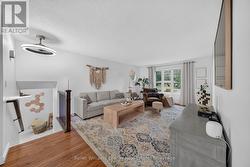
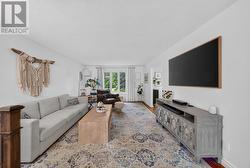
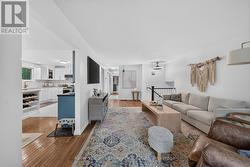
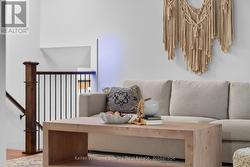
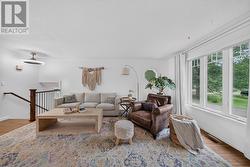
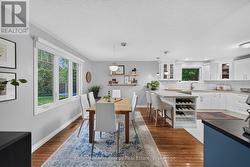
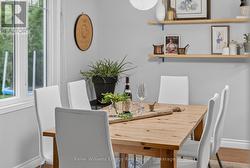
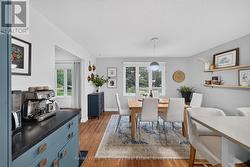
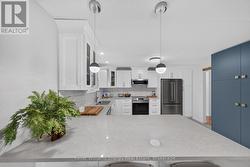
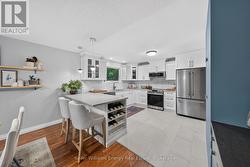
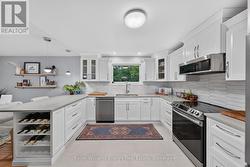
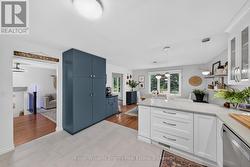
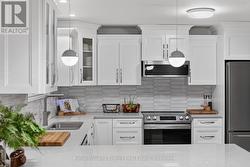
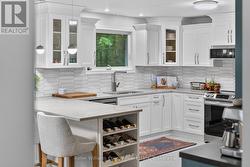
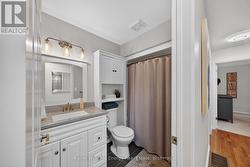
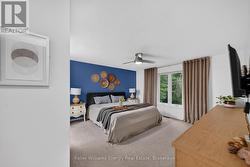
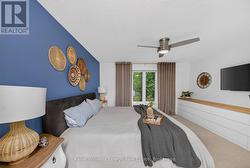
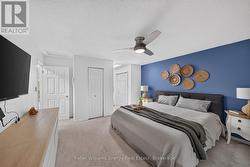
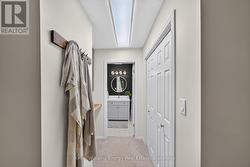
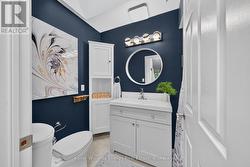
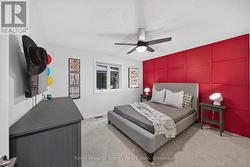
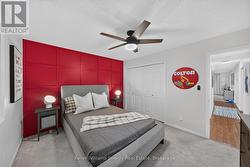
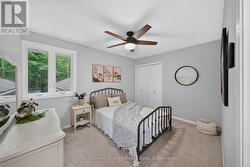
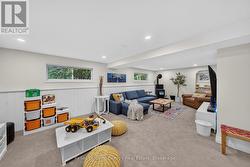
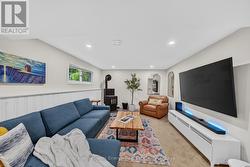
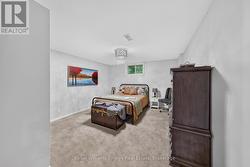
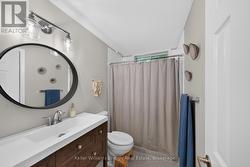
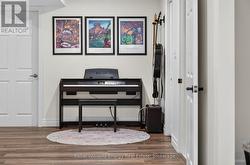
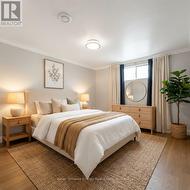
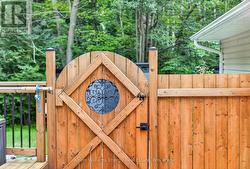
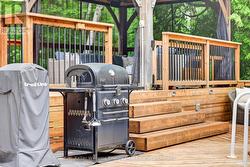
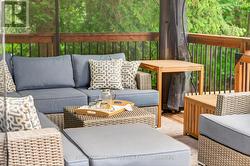
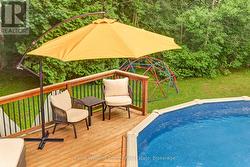
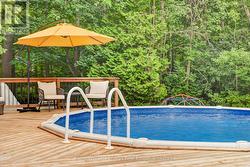
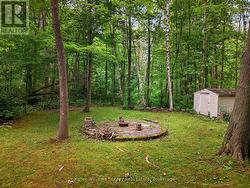
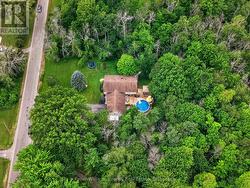
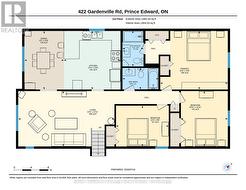
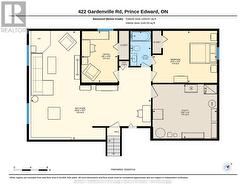
The driveway says arrive. The house says stay. Set on over 2 private acres in Prince Edward County, this 5-bedroom, 3-bathroom home delivers both space and style. A circular driveway approaches a home set well back from the road for privacy. The backyard is a true retreat - multiple decks surround a custom above-ground heated pool, a fire pit is nestled among trees, and a gazebo with pull-down movie screen sets the stage for summer evenings. Forest borders the property for complete privacy, yet you're minutes from the 401, Trenton, and County wineries and beaches. Inside, elevated finishes, a neutral palette, and sun-filled rooms make the home move-in ready. The kitchen features quartz countertops and a large peninsula ideal for meal prep and casual seating. The main floor includes 3 bedrooms and 2 full baths, with a primary suite offering a walk-through closet and en-suite overlooking the backyard. The lower level features above-grade windows, a pellet stove, 2 more bedrooms, a 3-piece bath, and ample storage. Built for family living. (id:27)
Building Features:
-
Style:
Detached
-
Building Type:
House
-
Architectural Style:
Bungalow
-
Basement Development:
Finished
-
Basement Type:
N/A, Full, Crawl space
-
Construction Style - Attachment:
Detached
-
Exterior Finish:
Vinyl siding, Brick
-
Fireplace Fuel:
Pellet
-
Fireplace Type:
Stove
-
Floor Space:
1500 - 2000 sqft
-
Foundation Type:
Poured Concrete
-
Heating Type:
Forced air
-
Heating Fuel:
Wood
-
Cooling Type:
Central air conditioning
-
Appliances:
Water Treatment, Dishwasher, Dryer, Microwave, Hood Fan, Stove, Washer, Water softener, Refrigerator