Property Information:
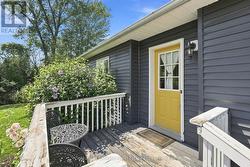
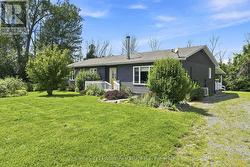
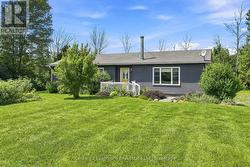
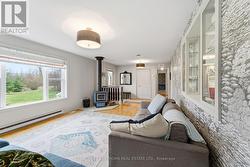
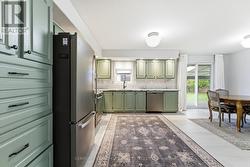
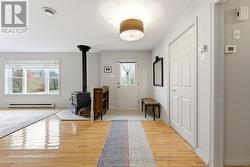
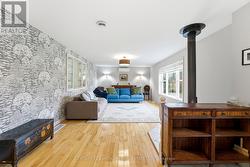
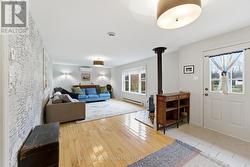
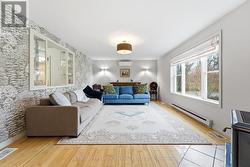
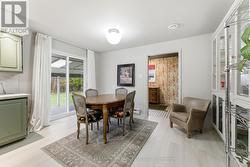
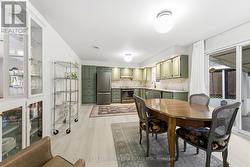
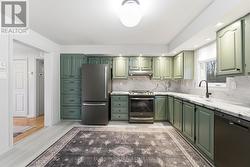
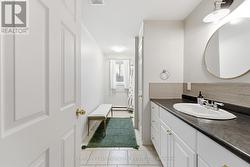
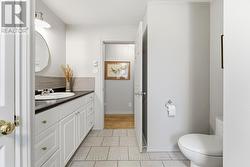
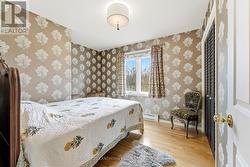
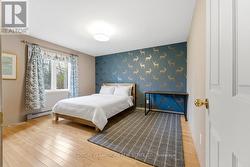
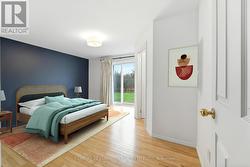
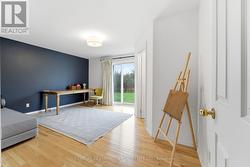
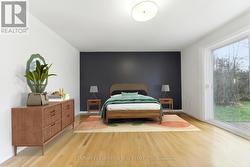
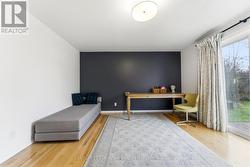
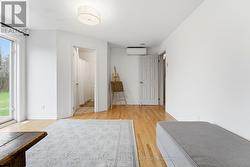
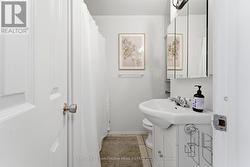
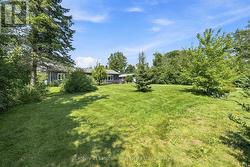
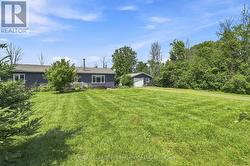
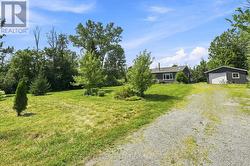
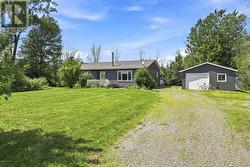
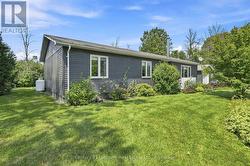
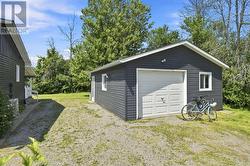
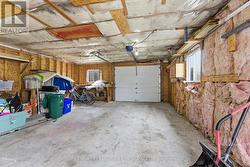
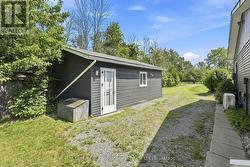
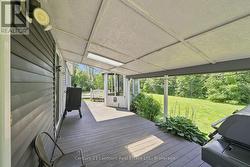
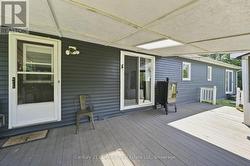
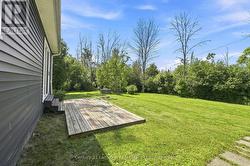
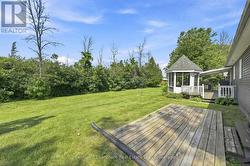
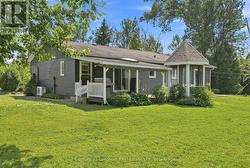
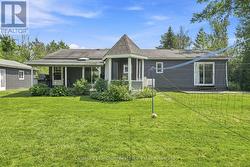
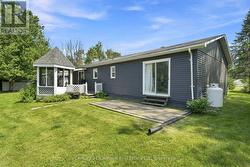
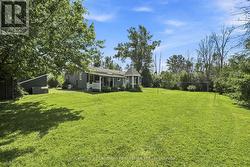
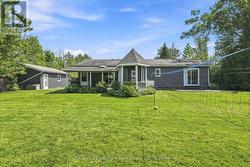
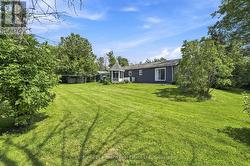
Situated on an acre of serene park-like surroundings, 2494 Salem Road is the County home you've been searching for. This professionally decorated 3 bed, 2 bath bungalow plus large detached and powered garage offers you the idyllic country lifestyle you've been searching for! Spend golden hour enjoying the back porch, or immerse yourself in a riveting novel curled up inside by the wood fireplace. The large primary bedroom comes complete with its own ensuite. The home is equipped with two heat pumps, a ducted furnace and electrical baseboard heating offering you the flexibility to choose your preference. Enjoy the freshness and reliability of great water quality by setting up a recurring delivery for the home's cistern all year round. Step outside and you're at the Millenium Trail winding through vineyards and fields. North Beach is just minutes away. A prime location for your County cottage or home sweet home. (id:27)
Building Features:
-
Style:
Detached
-
Building Type:
House
-
Air Conditioning:
Yes
-
Architectural Style:
Bungalow
-
Basement Development:
Unfinished
-
Basement Type:
Crawl space
-
Construction Style - Attachment:
Detached
-
Exterior Finish:
Vinyl siding
-
Floor Space:
1500 - 2000 sqft
-
Foundation Type:
-
Heating Type:
Forced air
-
Heating Fuel:
Other
-
Cooling Type:
Wall unit
-
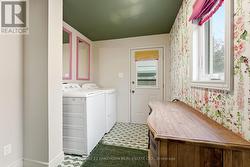
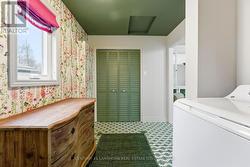
Appliances:
Dishwasher, Dryer, Stove, Washer, Refrigerator