Property Information:
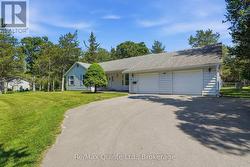
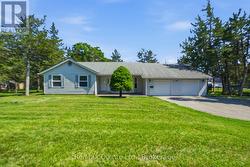
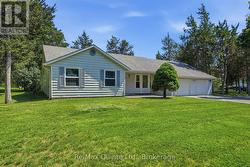
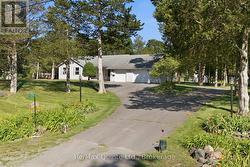
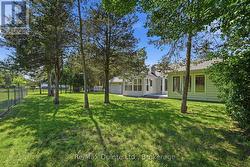
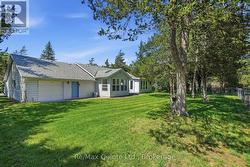
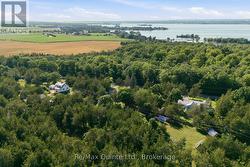
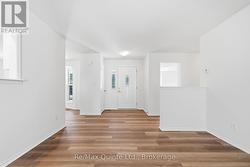
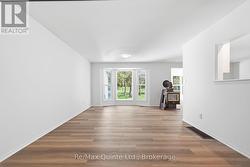
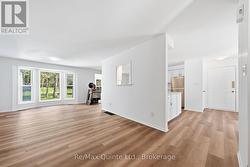
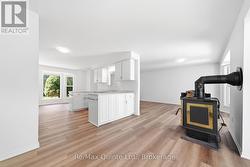
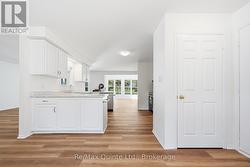
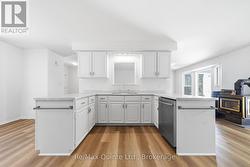
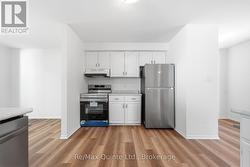
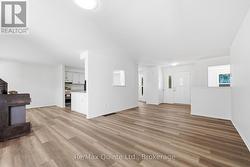
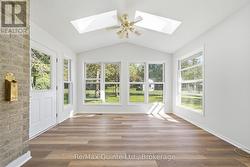
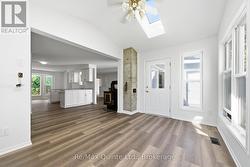
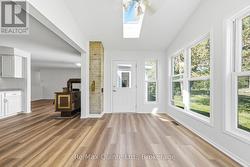
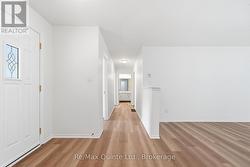
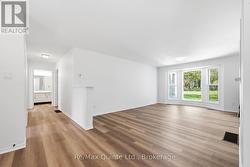
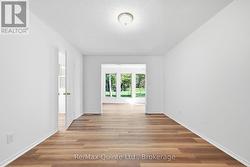
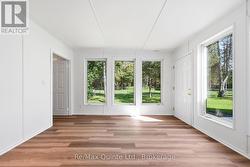
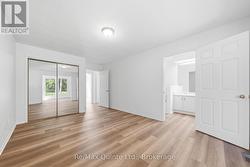
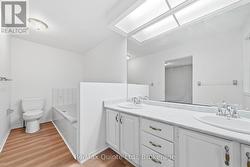
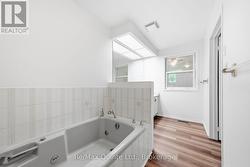
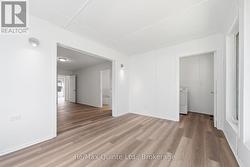
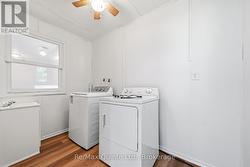
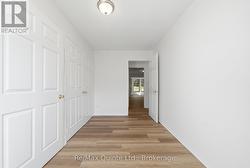
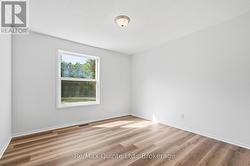
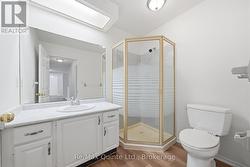
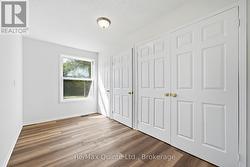
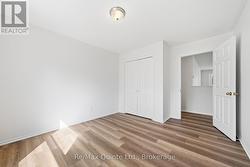
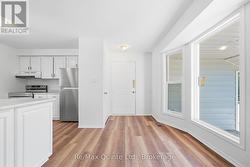
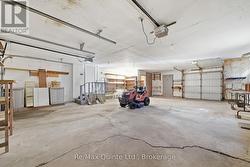
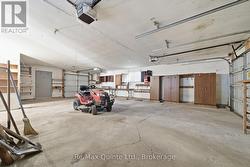
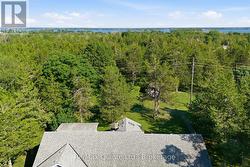
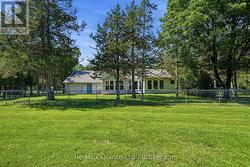
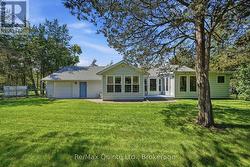
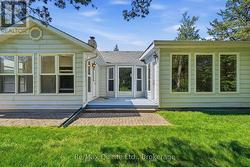
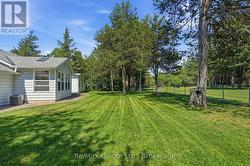
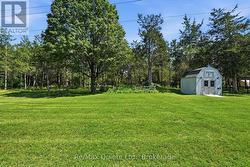
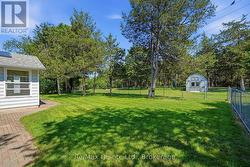
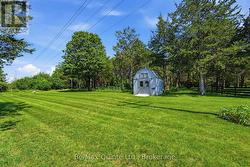
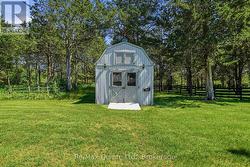
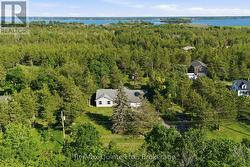
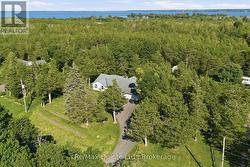
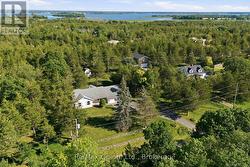
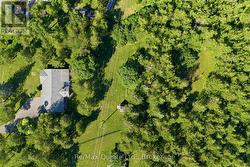
Welcome to your peaceful escape on desirable Massassauga Road. This move-in ready home blends rustic charm with modern convenience. Arrive via the circular driveway to a spacious attached garage with convenient front and rear yard access. Inside, a warm wood stove anchors the inviting living room, leading through a fluid layout into a bright kitchen with a sunlit breakfast nook and dedicated dining room framed by backyard views. Generous secondary bedrooms share a three-piece bathroom, while the primary suite serves as a private sanctuary, complete with an ensuite, spacious sitting area, in-suite laundry, and a private walk-out to the tranquil backyard. Enjoy mature trees, a fenced-in portion perfect for pets or play, and brand-new appliances including a fridge, stove, and dishwasher. This home offers a rare combination of space, charm, and prime location. (id:27)
Building Features:
-
Style:
Detached
-
Building Type:
House
-
Architectural Style:
Bungalow
-
Basement Type:
Crawl space
-
Construction Style - Attachment:
Detached
-
Exterior Finish:
Vinyl siding
-
Fireplace Type:
Woodstove
-
Floor Space:
1500 - 2000 sqft
-
Foundation Type:
Poured Concrete
-
Heating Type:
Forced air
-
Heating Fuel:
Electric
-
Cooling Type:
Central air conditioning
-
Appliances:
Dishwasher, Garage door opener remote, Stove, Refrigerator