$329,900

House For Sale In Petawawa, Ontario

$329,900
  • 3

    Bedrooms

  • 2

    Baths

  • 70 x 238.4 FT

    Lot Size

Property Information:

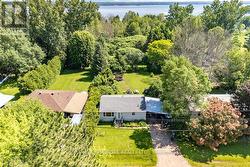
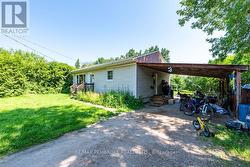
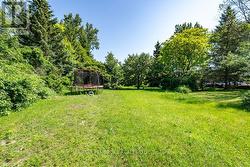
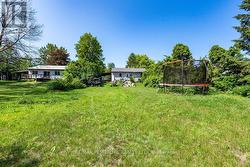
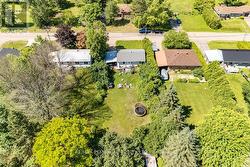
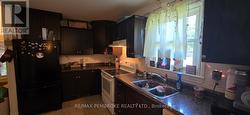
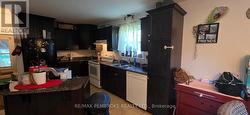
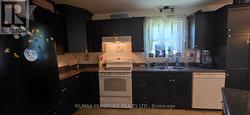
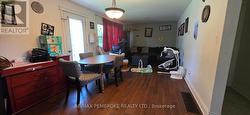
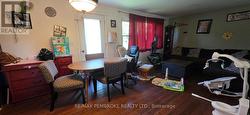
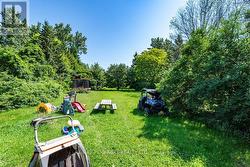
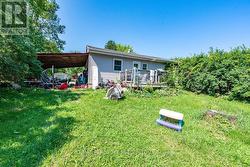
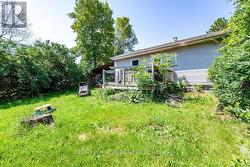
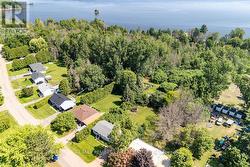
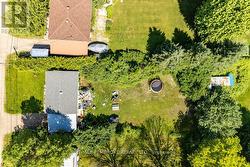
$3,500 DECORATING BONUS TO BUYER ON CLOSING. Step into this 2+1 Bedroom bungalow set on a beautifully mature, oversized lot with a quiet country vibe and backyard privacy. The main level of this home delivers an effortless open concept layout that feels bright and connected. The lower level adds flexibility and further developement opportunity with a third bedroom, a handy 2 pc bath and separate laundry room with lots of storage. Worry-free benefits of subdivsion living with municipal water and and economical natural gas services - a rare and welcome bonus to a rural setting. Includes central air conditioning and all appliances, making your move easy. Located a short walk to Lakeview Park, the Golf Course and a short drive to local shopping for every day convenience. You have the quiet peace of the country within a short morning commute to Petawawa or Pembroke. Come and fall in love with the convenience of a carport too. (id:27)

Building Features:

  • Style: Detached
  • Building Type: House
  • Architectural Style: Bungalow
  • Basement Development: Partially finished
  • Basement Type: Full
  • Construction Style - Attachment: Detached
  • Exterior Finish: Vinyl siding
  • Floor Space: 700 - 1100 sqft
  • Flooring Type: Laminate
  • Foundation Type: Block
  • Heating Type: Forced air
  • Heating Fuel: Natural gas
  • Cooling Type: Central air conditioning
  • Appliances: Dishwasher, Dryer, Stove, Washer, Refrigerator

Property Features:

  • OwnershipType: Freehold
  • Property Type: Single Family
  • Bedrooms: 2+1
  • Bathrooms: 2
  • Half Bathrooms: 1
  • Amenities Nearby: Golf Nearby
  • Features: Irregular lot size, Sump Pump
  • Floor Space (approx): 700 - 1100 Square Feet
  • Irregular: Yes
  • Lot Depth: 238.3 Feet
  • Lot Frontage: 70 Feet
  • Lot Size: 70 x 238.4 FT
  • Utility Type: Hydro - Installed
  • Sewer: Septic System
  • Parking Type: Carport, Garage
  • No. of Parking Spaces: 3

Rooms:

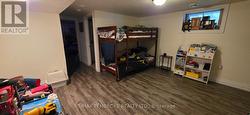
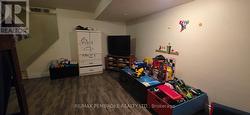
  • Recreation Room Basement Level 4.44 m x 3.88 m
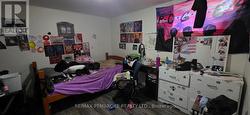
  • 3rd Bedroom Basement Level 3.05 m x 3.30 m
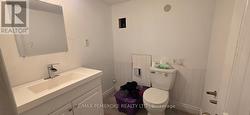
  • Bathroom Basement Level 1.83 m x 1.79 m
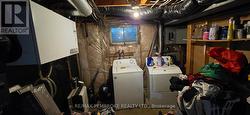
  • Laundry Basement Level 10.19 m x 2.84 m
  • Kitchen Main Level 4.10 m x 3.47 m
  • Living Main Level 6.40 m x 3.48 m
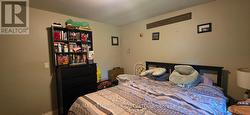
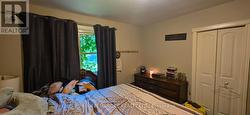
  • Primary Bedroom Main Level 3.57 m x 3.56 m
  • 2nd Bedroom Main Level 3.56 m x 2.77 m
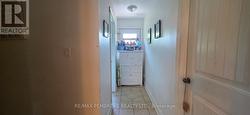
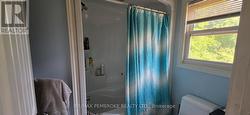
  • Bathroom Main Level 2.52 m x 1.03 m

Courtesy of: RE/MAX PEMBROKE REALTY LTD.

This listing content provided by REALTOR.ca has been licensed by REALTOR® members of The Canadian Real Estate Association.

This listing content provided by REALTOR.ca has been licensed by REALTOR® members of The Canadian Real Estate Association.

  • Quiet country life with services -
  • Quick easy commute to Pembroke or Petawawa -
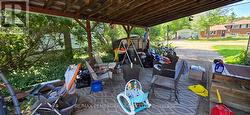
  • Carport converts to covered patio in the summner -
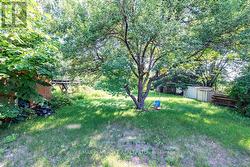
  • Mature Apple Tree -
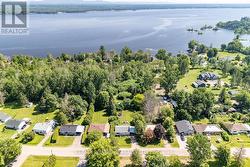
  • Short drive to play park, Ottawa River & golf -
  • Lots of cabinets -
  • Prep island for added cooking space -
  • Appliances included -
  • Open concept living area -
  • Large dining space open to livingroom -
  • Primary Bedroom is one of 2 on the main floor -
  • Primary bedroom with large closet -
  • Main floor bathroom -
  • 2 pc bath on lower level -
  • Bedroom in basement -
  • Basement rec room -
  • Rec room on the lower level -
  • Laundry and large storage area -
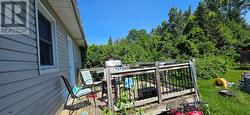
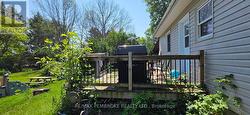
  • Back yard deck -
  • Rear patio deck for BBQs -
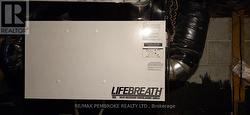
  • HRV & sump pump with battery backup -
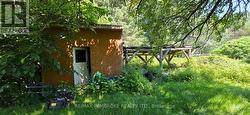
  • Back yard storage -
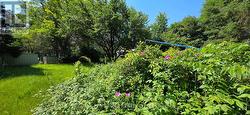
  • Wild rose bushes -