$489,900

House For Sale In Petawawa, Ontario

$489,900
  • 4

    Bedrooms

  • 2

    Baths

  • 66 x 132 FT

    Lot Size

Property Information:

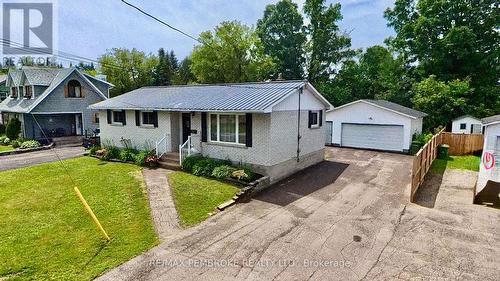
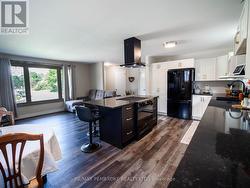
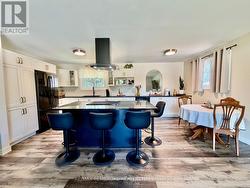
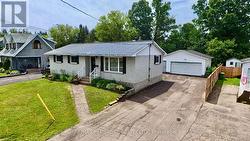
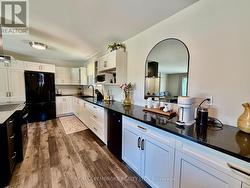
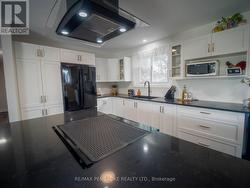
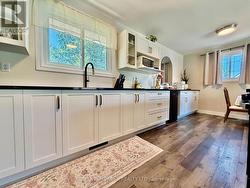
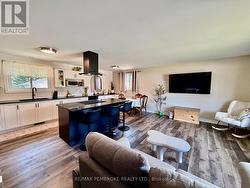
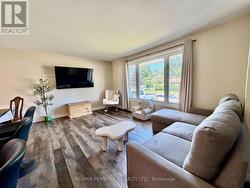
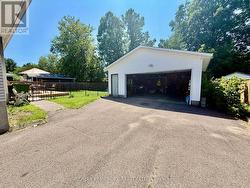
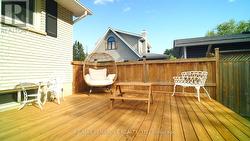
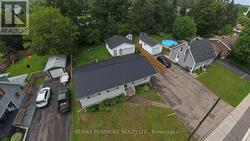
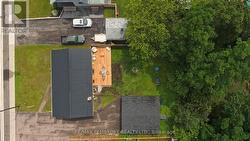
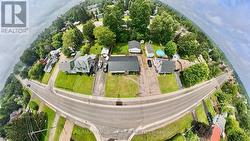
A beautifully updated all-brick bungalow in one of Petawawa's most convenient neighbourhoods. The home features a sleek redesigned open-concept kitchen (2025) , new back deck (2024), updated electrical panel (2024), and new flooring, baseboards, and doors (2026). Offering 3+1 bedrooms, 2 bathrooms, a double detached garage, and a fully fenced yard, this property is truly move-in ready. Double Driveway Minutes to Garrison Petawawa and all amenities-an exceptional turn-key opportunity. (id:27)

Building Features:

  • Style: Detached
  • Building Type: House
  • Architectural Style: Bungalow
  • Basement Development: Finished
  • Basement Type: N/A
  • Construction Style - Attachment: Detached
  • Exterior Finish: Brick
  • Floor Space: 700 - 1100 sqft
  • Foundation Type: Concrete, Block
  • Heating Type: Forced air
  • Heating Fuel: Natural gas
  • Cooling Type: Central air conditioning
  • Appliances: Garage door opener remote, Dishwasher, Dryer, Stove, Washer, Refrigerator

Property Features:

  • OwnershipType: Freehold
  • Property Type: Single Family
  • Bedrooms: 3+1
  • Bathrooms: 2
  • Amenities Nearby: Schools
  • Community Features: School Bus
  • Features: Level lot, Carpet Free
  • Fence Type: Fenced yard
  • Floor Space (approx): 700 - 1100 Square Feet
  • Irregular: Yes
  • Lot Depth: 132 Feet
  • Lot Frontage: 66 Feet
  • Lot Size: 66 x 132 FT
  • Structure Type: Deck
  • Utility Type: Hydro - Installed, Cable - Available, Sewer - Installed
  • Zoning: residential
  • Sewer: Sanitary sewer
  • Parking Type: Detached garage, Garage
  • No. of Parking Spaces: 6

Rooms:

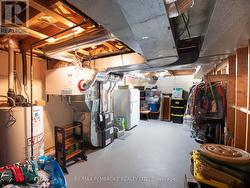
  • Furnace Basement Level 3.40 m x 6.99 m
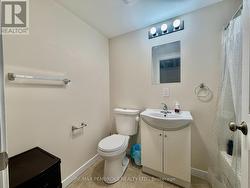
  • Bathroom Basement Level 4.92 m x 2.38 m
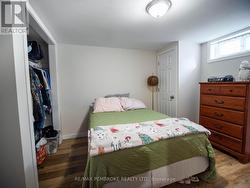
  • 4th Bedroom Basement Level 3.26 m x 3.63 m
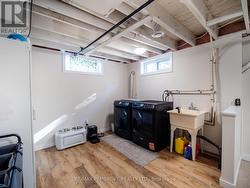
  • Laundry Basement Level 3.28 m x 9.15 m
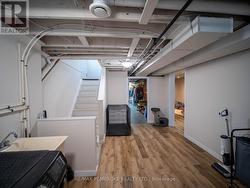
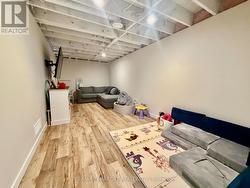
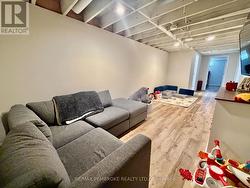
  • Recreation Room Basement Level 8.73 m x 8.79 m
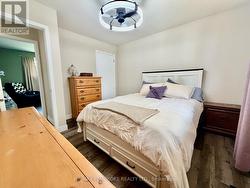
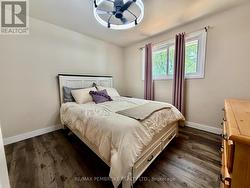
  • Primary Bedroom Main Level 3.51 m x 3.24 m
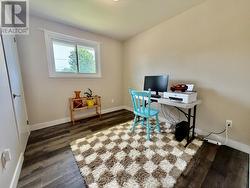
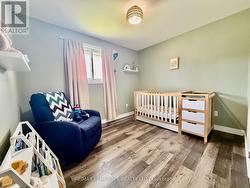
  • 2nd Bedroom Main Level 3.01 m x 2.64 m
  • 3rd Bedroom Main Level 3.01 m x 3.23 m
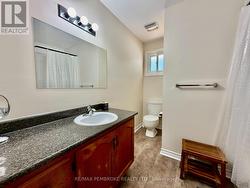
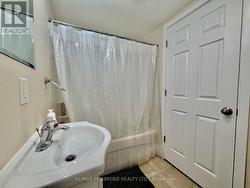
  • Bathroom Main Level 2.83 m x 2.39 m
  • Kitchen Main Level 3.00 m x 3.35 m
  • Living Main Level 3.44 m x 4.61 m

Courtesy of: RE/MAX PEMBROKE REALTY LTD.

This listing content provided by REALTOR.ca has been licensed by REALTOR® members of The Canadian Real Estate Association.

This listing content provided by REALTOR.ca has been licensed by REALTOR® members of The Canadian Real Estate Association.

  • Main Bath -
  • Downstairs Full Bath -
  • Family Room Downstairs -
  • Family Room Downstairs -
  • Bedroom 4 -
  • Bedroom 3 -
  • Primary Bed -
  • Bedroom 2 -
  • Primary Bed -