4 DUNLOP STREET, Penetanguishene, Ontario, L9M 1J2
$598,900MLS® # S13617872
House For Sale In Penetanguishene, Ontario
3
Bedrooms
3
Baths
-
60 x 121.4 FT
Lot Size
Property Information:
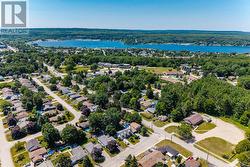
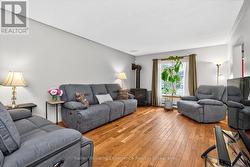
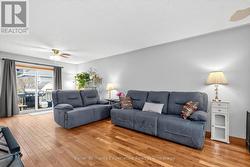
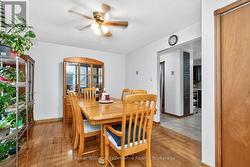
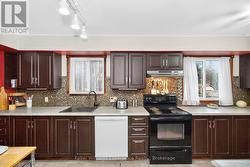
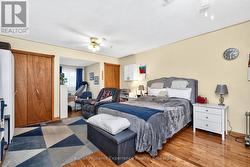
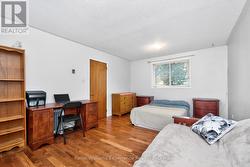
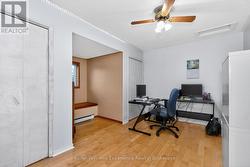
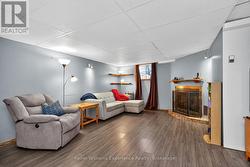
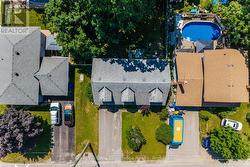
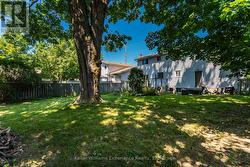
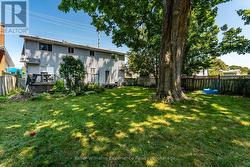
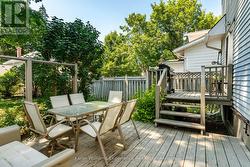
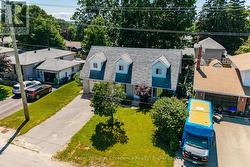
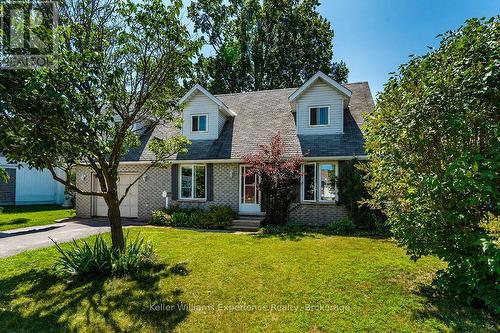
Live by Georgian Bay, 3-bed, 3-bath family home with in-law suite potential. Welcome to 4 Dunlop St, a 1 1/2-storey home in Penetanguishene's boating and waterfront community, minutes from the town dock, marina, and beach. Hardwood floors run through the main and second levels. Each of the three bedrooms offers double closets, and the primary bedroom includes its own private ensuite. The main-level living room centres on a gas fireplace, while the lower level is finished with a large rec room plus games room, with a bathroom rough-in already in place, offering potential for an in-law suite. Outside, the fenced backyard is shaded by a mature maple, with a gas BBQ hookup on the deck and a garden shed for storage. Five total parking spaces make this an easy fit for boats, trailers, or a growing family's vehicles. Municipal water and sewer, flexible possession. Minutes to downtown Penetanguishene, schools, parks, and shopping, book your showing today. (id:27)
Building Features:
- Style: Detached
- Building Type: House
- Amenities:
- Basement Development: Partially finished
- Basement Type: Full
- Construction Style - Attachment: Detached
- Exterior Finish: Vinyl siding
- Fireplace: Yes
- Floor Space: 1500 - 2000 sqft
- Foundation Type: Block
- Heating Type: Baseboard heaters
- Heating Fuel: Electric, Natural gas
- Cooling Type: None
Property Features:
- OwnershipType: Freehold
- Property Type: Single Family
- Bedrooms: 3
- Bathrooms: 3
- Half Bathrooms: 1
- Amenities Nearby: Marina, Park
- Floor Space (approx): 1500 - 2000 Square Feet
- Irregular: Yes
- Lot Depth: 121.3 Feet
- Lot Frontage: 60 Feet
- Lot Size: 60 x 121.4 FT
- Structure Type: Shed
- Surface Water:
- Sewer: Sanitary sewer
- Parking Type: Attached garage, Garage
- No. of Parking Spaces: 5
Rooms:
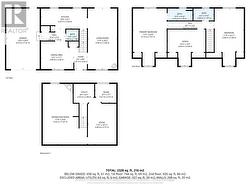
- Primary Bedroom 2nd Level 4.13 m x 7.01 m 13.55 ft x 23.00 ft
- Bathroom 2nd Level 3.07 m x 1.47 m 10.07 ft x 4.82 ft
- 2nd Bedroom 2nd Level 3.58 m x 7.00 m 11.75 ft x 22.97 ft
- 3rd Bedroom 2nd Level 4.64 m x 4.44 m 15.22 ft x 14.57 ft
- Bathroom 2nd Level 2.50 m x 1.47 m 8.20 ft x 4.82 ft
- Games Lower Level 3.49 m x 5.77 m 11.45 ft x 18.93 ft
- Recreation Room Lower Level 5.42 m x 7.41 m 17.78 ft x 24.31 ft
- Dining Main Level 3.98 m x 3.38 m 13.06 ft x 11.09 ft
- Kitchen Main Level 5.65 m x 2.46 m 18.54 ft x 8.07 ft
- Living Main Level 3.58 m x 7.40 m 11.75 ft x 24.28 ft
- Bathroom Main Level 1.53 m x 1.36 m 5.02 ft x 4.46 ft
Courtesy of: Keller Williams Experience Realty
This listing content provided by REALTOR.ca has been licensed by REALTOR® members of The Canadian Real Estate Association.
This listing content provided by REALTOR.ca has been licensed by REALTOR® members of The Canadian Real Estate Association.
Additional Photos