$699,000

House For Sale In Penetanguishene, Ontario

$699,000
  • 3

    Bedrooms

  • 2

    Baths

  • 130.4 x 150 FT

    Lot Size

Property Information:

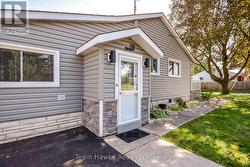
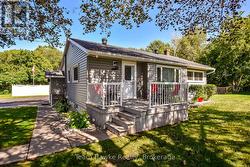
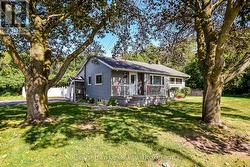
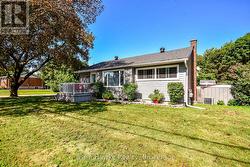
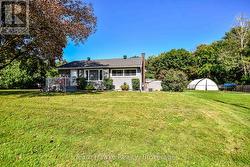
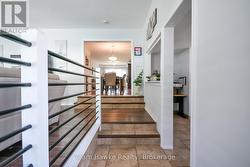
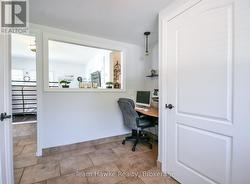
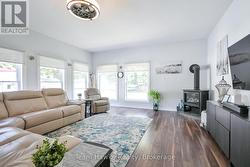
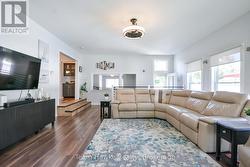
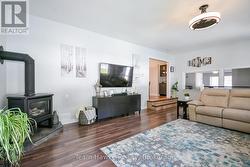
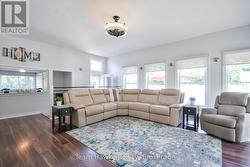
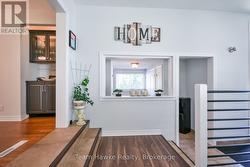
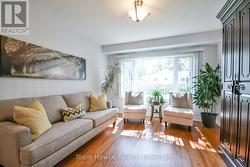
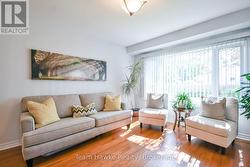
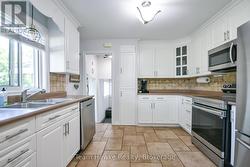
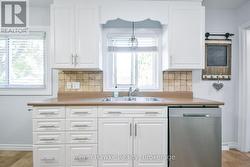
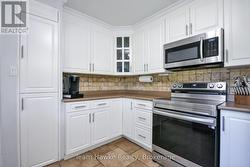
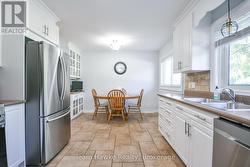
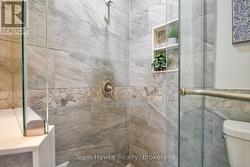
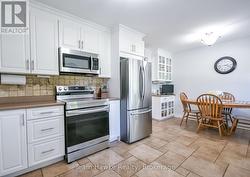
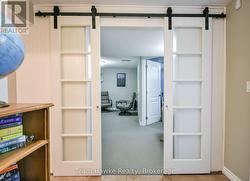
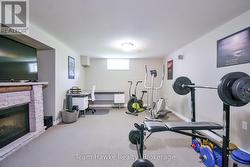
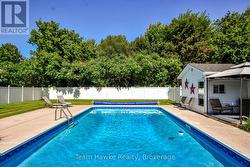
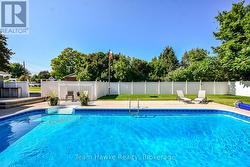
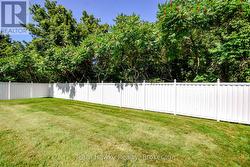
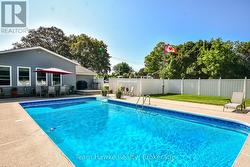
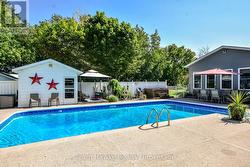
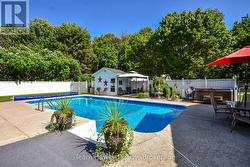
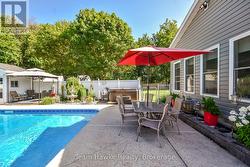
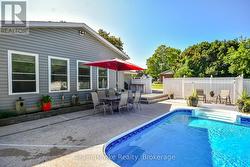
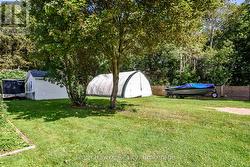
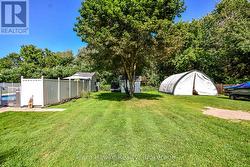
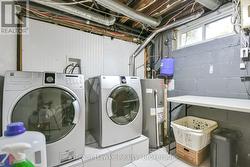
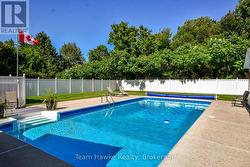
Gorgeous one of a kind 1562 sq ft home on large 130 x 150 in town lot. Featuring many upgrades with two bedrooms on the main floor, one down, main floor family room with gas stove overlooking the 18 x 36 in-ground pool. Finished rec room with electric fireplace, bedroom and laundry downstairs. Potential for severance of lot when Lucy St. extension is completed. Great Penetang location with privacy, walk to downtown, shopping, arena, and schools. (id:27)

Building Features:

  • Style: Detached
  • Building Type: House
  • Amenities:
  • Architectural Style: Raised bungalow
  • Basement Development: Finished
  • Basement Type: N/A
  • Construction Style - Attachment: Detached
  • Exterior Finish: Vinyl siding
  • Fire Protection: Alarm system
  • Fireplace: Yes
  • Floor Space: 1500 - 2000 sqft
  • Foundation Type: Block
  • Heating Type: Forced air
  • Heating Fuel: Natural gas
  • Cooling Type: Central air conditioning
  • Appliances: Hot Tub, Central Vacuum, Dishwasher, Dryer, Microwave, Storage Shed, Gas stove(s), Washer, Window Coverings, Refrigerator

Property Features:

  • OwnershipType: Freehold
  • Property Type: Single Family
  • Bedrooms: 2+1
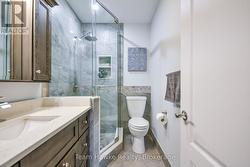
  • Bathrooms: 2
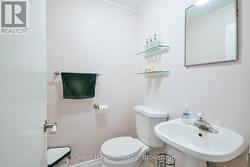
  • Half Bathrooms: 1
  • Amenities Nearby: Marina, Public Transit, Schools
  • Community Features: Community Centre
  • Features: Flat site
  • Floor Space (approx): 1500 - 2000 Square Feet
  • Irregular: Yes
  • Lot Depth: 150 Feet
  • Lot Frontage: 130.3 Feet
  • Lot Size: 130.4 x 150 FT
  • Pool Type: Inground pool
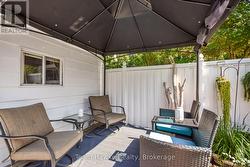
  • Structure Type: Deck, Shed
  • Utility Type: Hydro - Installed, Sewer - Installed, Cable - Available
  • Sewer: Sanitary sewer
  • Parking Type: No Garage
  • No. of Parking Spaces: 4

Rooms:

  • Laundry Basement Level 2.58 m x 2.49 m
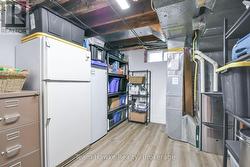
  • Utility Basement Level 3.88 m x 4.46 m
  • Recreation Room Basement Level 4.96 m x 7.49 m
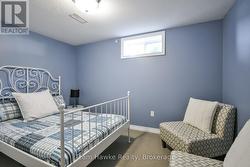
  • 3rd Bedroom Basement Level 3.62 m x 3.41 m
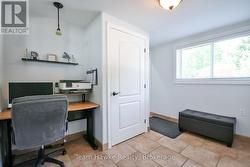
  • Office Main Level 3.22 m x 3.50 m
  • Family Main Level 5.28 m x 7.09 m
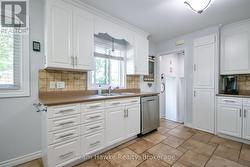
  • Kitchen Main Level 3.22 m x 3.31 m
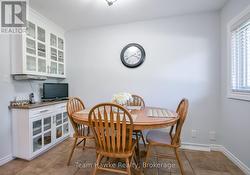
  • Breakfast Main Level 2.26 m x 3.31 m
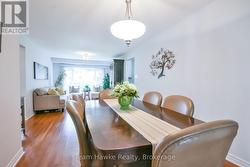
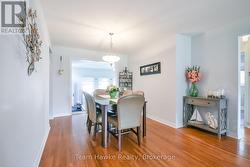
  • Dining Main Level 4.44 m x 3.54 m
  • Living Main Level 3.85 m x 3.53 m
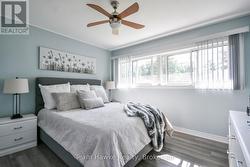
  • Primary Bedroom Main Level 3.27 m x 3.64 m
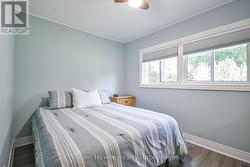
  • 2nd Bedroom Main Level 3.39 m x 2.59 m

Courtesy of: Team Hawke Realty

This listing content provided by REALTOR.ca has been licensed by REALTOR® members of The Canadian Real Estate Association.

This listing content provided by REALTOR.ca has been licensed by REALTOR® members of The Canadian Real Estate Association.