Property Information:
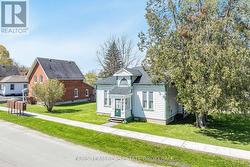
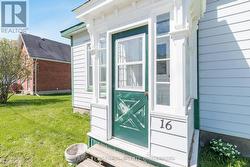
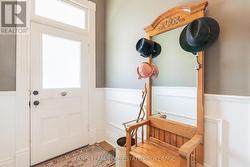
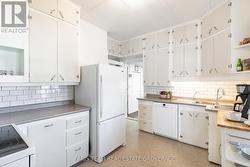
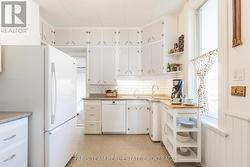
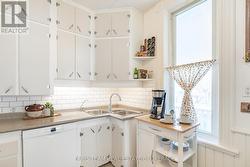
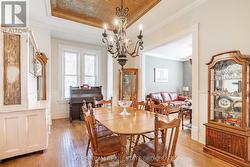
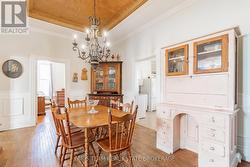
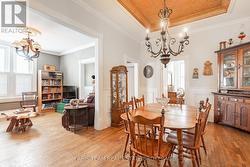
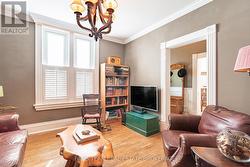
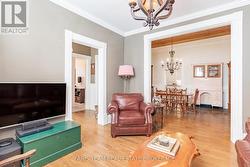
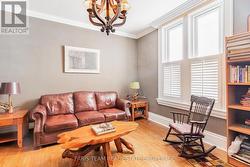
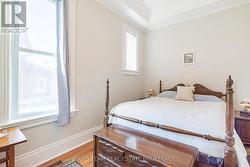
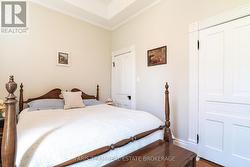
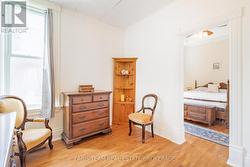
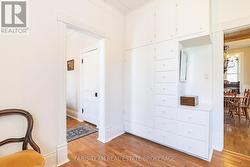
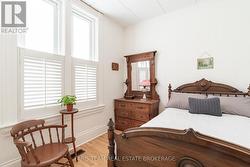
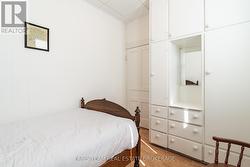
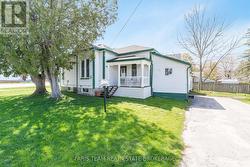
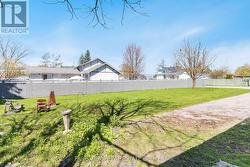
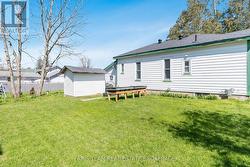
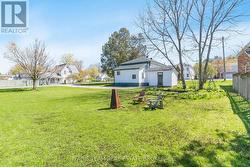
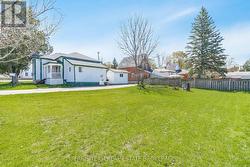
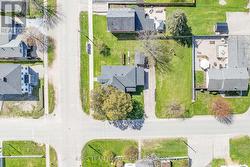
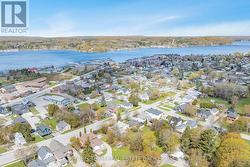
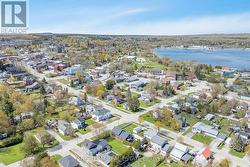
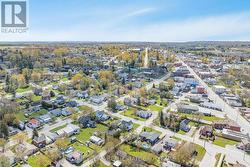
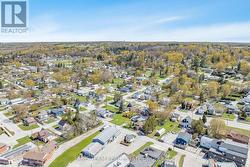
Top 5 Reasons You Will Love This Home: 1) Full of timeless charm and character, this beautifully restored gem delivers classic finishes and thoughtful updates while offering far more space than first meets the eye, from the inviting kitchen to the covered porch perfect for relaxing mornings or evenings; every corner feels warm, welcoming, and full of personality 2) Show-stopping dining room, featuring a soaring 12' ceiling, picturesque tin detailing, and elegant wainscoting that create a space guaranteed to impress guests and make every gathering feel special 3) Spacious and versatile primary bedroom featuring multiple access points and an adjoining den complete with built-in drawers and storage, while also offering excellent potential to easily convert the home into a desirable three-bedroom layout if desired 4) Situated on a rare large double lot, the property provides an exceptional outdoor setting with plenty of room for evening fires, entertaining family and friends, or adding a future garage while still maintaining generous yard space 5) Ideally located in the heart of Penetanguishene, home is close to the waterfront, parks, shopping, restaurants, marinas, and scenic waterfront bike trail, with much of what you need conveniently within walking distance. 1,316 above grade sq.ft. plus an unfinished basement. (id:27)
Building Features:
-
Style:
Detached
-
Building Type:
House
-
Architectural Style:
Bungalow
-
Basement Development:
Unfinished
-
Basement Type:
Full
-
Construction Style - Attachment:
Detached
-
Exterior Finish:
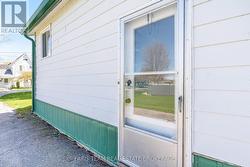
Aluminum siding
-
Floor Space:
1100 - 1500 sqft
-
Flooring Type:
Laminate, Hardwood, Vinyl
-
Foundation Type:
Stone
-
Heating Type:
Forced air
-
Heating Fuel:
Natural gas
-
Cooling Type:
None
-
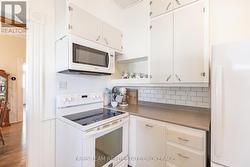
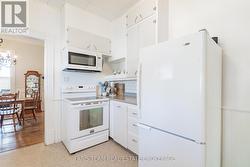
Appliances:
Dishwasher, Dryer, Freezer, Stove, Washer, Window Coverings, Refrigerator