$449,900

House For Sale In Penetanguishene, Ontario

$449,900
  • 4

    Bedrooms

  • 1

    Bath

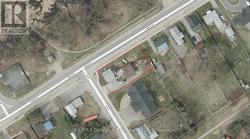
  • 147.2 x 77 FT

    Lot Size

Property Information:

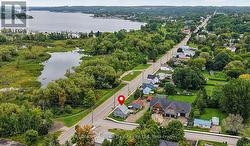
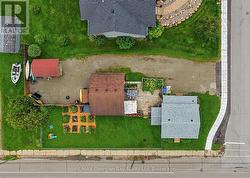
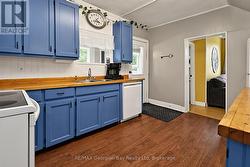
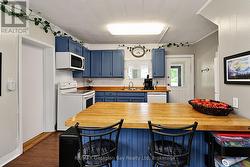
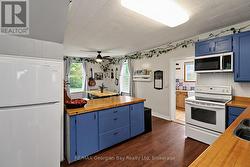
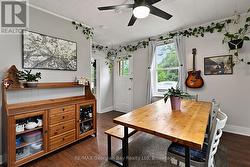
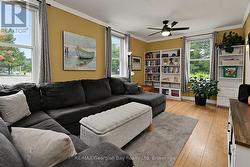
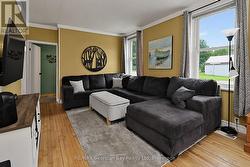
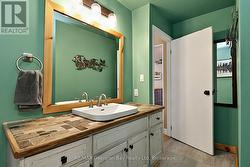
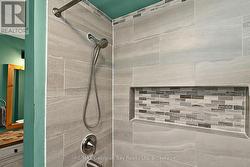
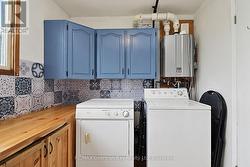
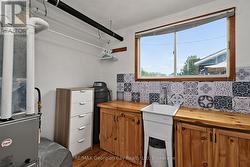
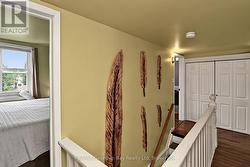
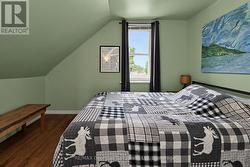
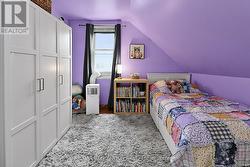
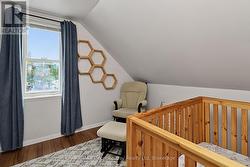
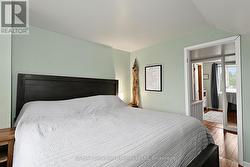
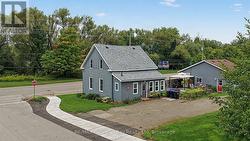
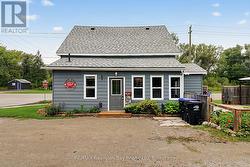
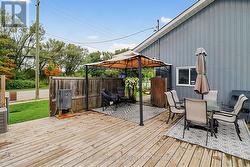
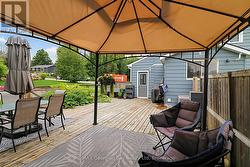
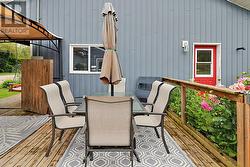
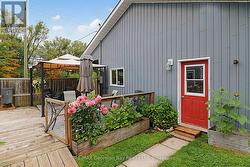
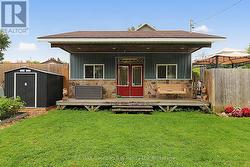
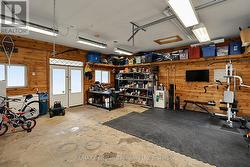
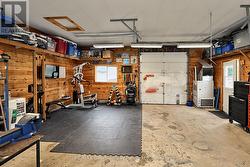
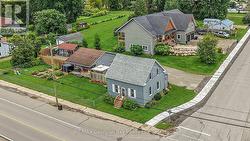
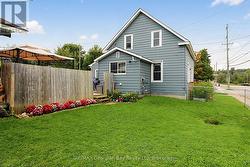
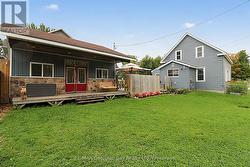
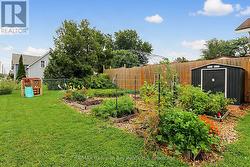
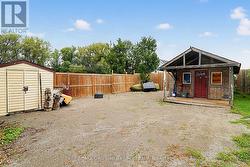
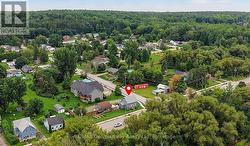
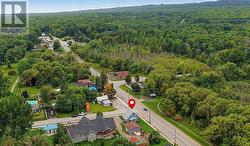
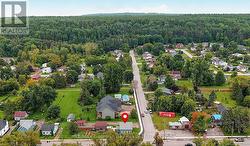
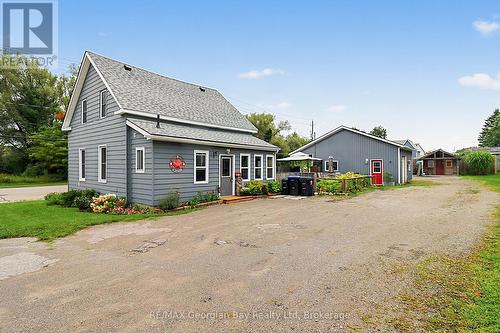
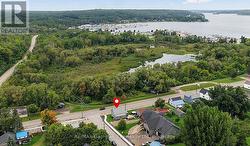
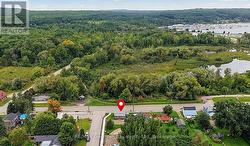
Welcome to this value packed home with many features not found in this price range. This well cared for home is located within walking distance to many trails and Penetang's amazing waterfront park located on the shores of Georgian Bay with may activities available for the whole family. Some of the many features of the home are: 4 Bedrooms * Large Kitchen / Dining Area * Hardwood in Living Room * Main Floor Laundry * Brand new gas furnace * Updated Bath * 24 x 24 insulated and heated Garage with both 120 & 220 volt receptacles and has in-floor tubing roughed-in, currently heated by a gas furnace * Fenced yard for children and pets * Large Deck with both hot & cold water taps and gas line for BBQ * Large Parking area for your vehicles and toys * 3 Sheds * Many improvements over last 6 years. Historic Penetanguishene sits on Georgian Bay: marinas, boating, fishing, hiking, cycling, golfing, skiing, theatres, historical attractions. 5 min to Midland and 45 to Orillia/Barrie. (id:27)

Building Features:

  • Style: Detached
  • Building Type: House
  • Air Conditioning: Yes
  • Basement Type: Crawl space
  • Construction Style - Attachment: Detached
  • Exterior Finish: Vinyl siding, Aluminum siding
  • Fire Protection: Smoke Detectors
  • Floor Space: 1100 - 1500 sqft
  • Flooring Type: Laminate, Hardwood
  • Foundation Type: Stone, Concrete
  • Heating Type: Forced air
  • Heating Fuel: Natural gas
  • Cooling Type: Window air conditioner
  • Appliances: Water meter, Water softener, Blinds, Dishwasher, Dryer, Microwave, Stove, Washer, Window Coverings, Refrigerator

Property Features:

  • OwnershipType: Freehold
  • Property Type: Single Family
  • Bedrooms: 4
  • Bathrooms: 1
  • Access Type: Year-round access
  • Amenities Nearby: Hospital, Marina, Park, Public Transit
  • Communication Type: High Speed Internet
  • Features: Flat site, Sump Pump
  • Fence Type: Fenced yard
  • Floor Space (approx): 1100 - 1500 Square Feet
  • Irregular: Yes
  • Landscape Features: Landscaped
  • Lot Depth: 77 Feet
  • Lot Frontage: 147.2 Feet
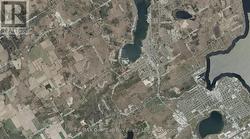
  • Lot Size: 147.2 x 77 FT
  • Structure Type: Deck, Workshop, Shed
  • Utility Type: Sewer - Installed, , , Cable - Available, Wireless - Available, Hydro - Installed
  • Zoning: R1
  • Sewer: Sanitary sewer
  • Parking Type: Detached garage, Garage
  • No. of Parking Spaces: 12

Rooms:

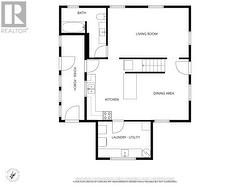
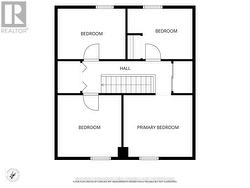
  • Primary Bedroom 2nd Level 3.05 m x 3.79 m
  • 2nd Bedroom 2nd Level 2.69 m x 3.43 m
  • 3rd Bedroom 2nd Level 2.69 m x 3.45 m
  • 4th Bedroom 2nd Level 3.00 m x 3.18 m
  • Kitchen Main Level 4.04 m x 2.67 m
  • Dining Main Level 4.34 m x 3.18 m
  • Living Main Level 5.51 m x 3.40 m
  • Utility Main Level 3.45 m x 2.31 m

Courtesy of: RE/MAX Georgian Bay Realty Ltd

This listing content provided by REALTOR.ca has been licensed by REALTOR® members of The Canadian Real Estate Association.

This listing content provided by REALTOR.ca has been licensed by REALTOR® members of The Canadian Real Estate Association.

  • MAIN FLOOR -
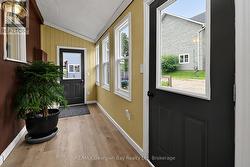
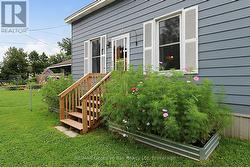
  • PORCH / FOYER -
  • FRONT OF GARAGE -
  • INSIDE GARAGE -
  • INSIDE GARAGE -
  • FENCED YARD -
  • FENCED YARD -
  • FENCED YARD -
  • PARKING AND STORAGE AREA -