Property Information:
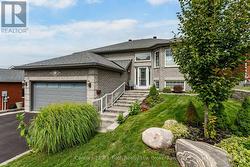
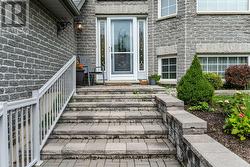
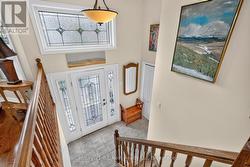
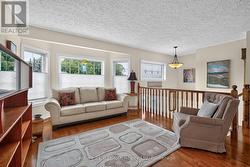
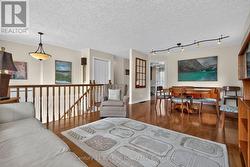
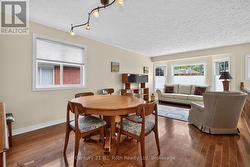
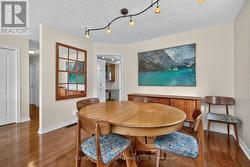
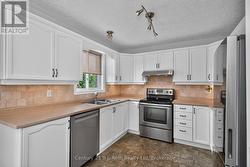
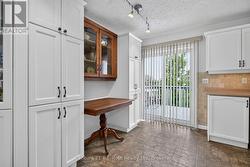
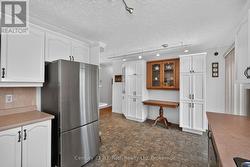
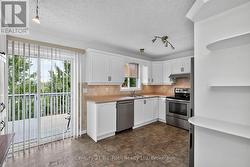
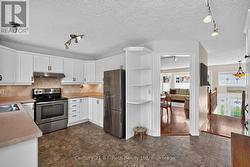
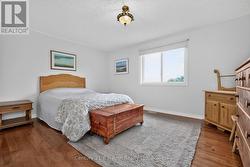
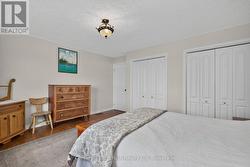
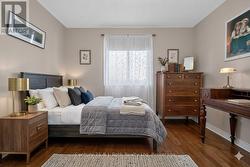
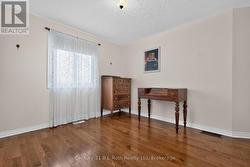
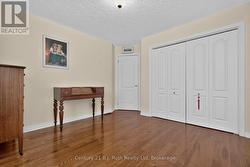
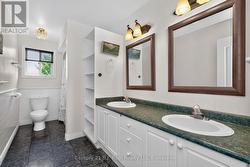
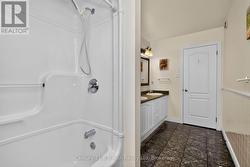
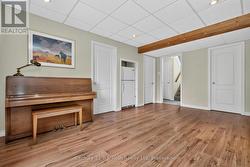
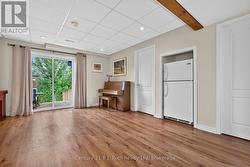
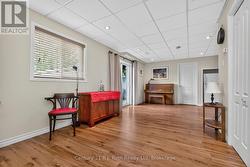
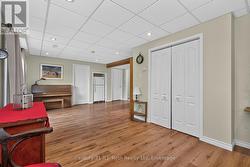
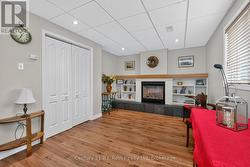
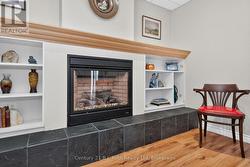
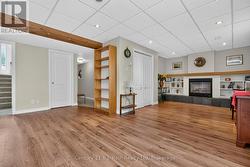
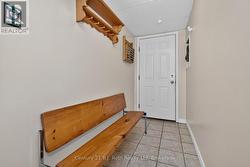
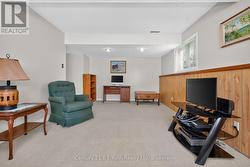
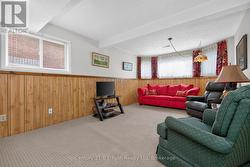
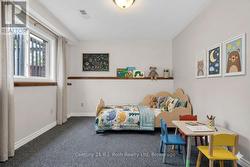
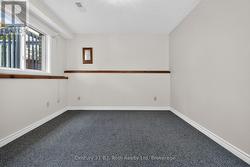
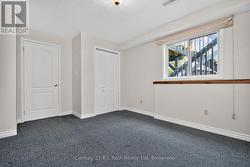
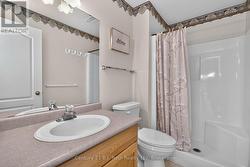
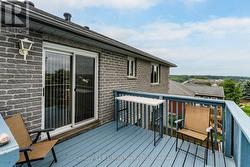
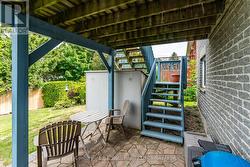
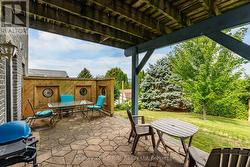
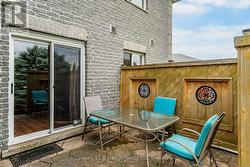
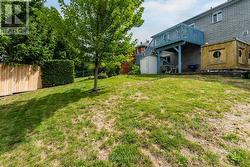
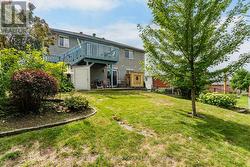
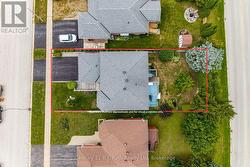
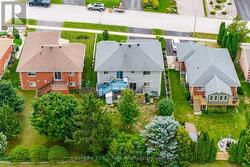
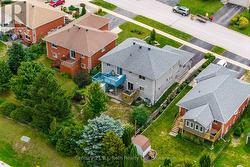
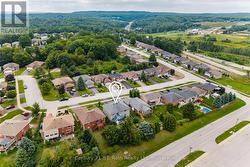
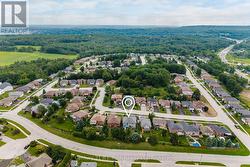
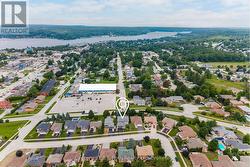
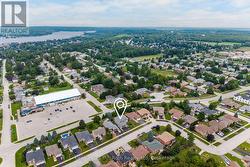
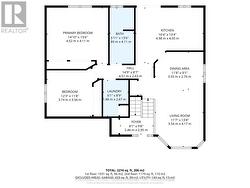
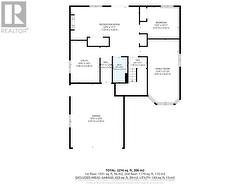
Situated in a welcoming neighborhood close to parks, schools, and convenient daily routes, this home truly offers the complete package. All that's left to do is move in and start enjoying! This bright and spacious raised bungalow is perfectly designed for downsizers seeking easy living or a young couple looking to start their family. The main floor features beautiful hardwood flooring and a seamless, open-concept living and dining area that is perfect for entertaining. The kitchen opens up through patio doors to a private 10x10 deck, while two comfortable bedrooms and a full 5-piece bathroom complete this level. One of the standout features of this home is the sunlit, walk-out lower level. Thanks to the raised bungalow design and large windows, this space is flooded with natural daylight and includes an additional bedroom and a 4-piece bathroom. Unwind in the cozy family room centered around a warm gas fireplace, or utilize the separate recreation room, dedicated utility room, and convenient inside entry to the garage. From the walk-out, you can step directly into your fully fenced backyard, complete with a handy garden shed. Location is everything, and this property puts you just a short walk from local parks, the recreation centre, and all local amenities, with the beautiful Penetanguishene waterfront just minutes away. The fully fenced yard offers privacy and a secure space for kids or pets to play freely. Beyond your own doorstep, living here provides an opportunity to become an associate member of Park Place local clubhouse ($125.00/month fee and new member fee), giving you access to the club house and pool. AI virtually staged photos - 2nd bedroom and lower level bedroom. (id:27)
Building Features:
-
Style:
Detached
-
Building Type:
House
-
Amenities:
-
Architectural Style:
Raised bungalow
-
Basement Development:
Finished
-
Basement Type:
Full
-
Construction Style - Attachment:
Detached
-
Exterior Finish:
Brick
-
Fireplace:
Yes
-
Floor Space:
1100 - 1500 sqft
-
Flooring Type:
Vinyl, Ceramic, Hardwood, Carpeted
-
Foundation Type:
Block
-
Heating Type:
Forced air
-
Heating Fuel:
Natural gas
-
Cooling Type:
Central air conditioning
-
Appliances:
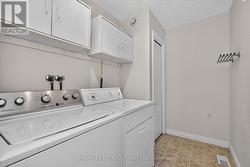
Garage door opener remote, Central Vacuum, Water meter, Dishwasher, Dryer, Garage door opener, Stove, Washer, Window Coverings, Refrigerator