$369,000

House For Sale In Parry Sound, Ontario

$369,000
  • 2

    Bedrooms

  • 1

    Bath

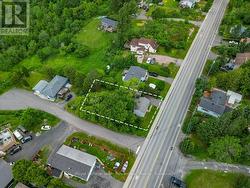
  • 55 x 116 FT ; 120.26ft x 55.25ft x 116.42ft x 55.68ft

    Lot Size

Property Information:

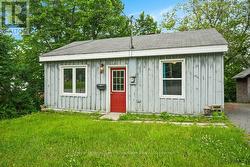
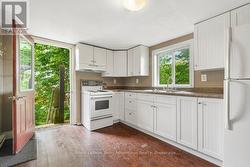
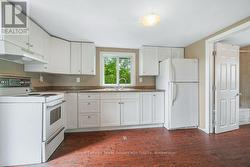
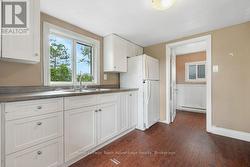
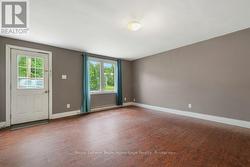
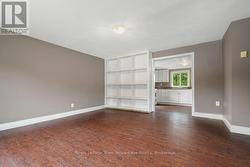
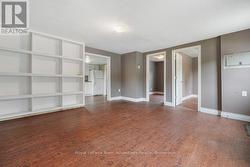
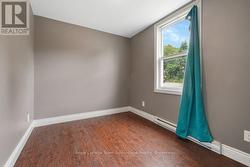
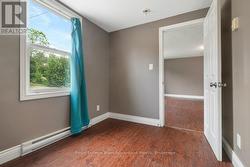
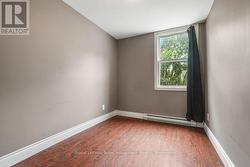
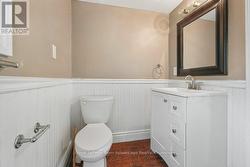
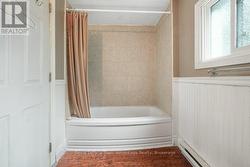
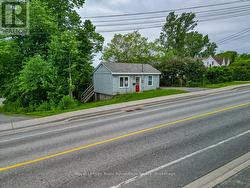
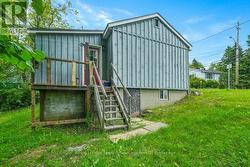
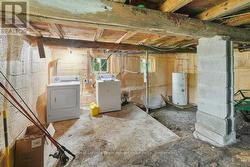
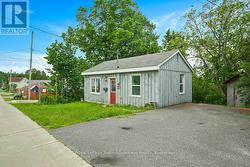
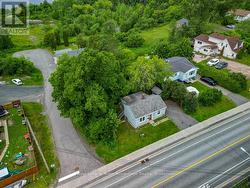
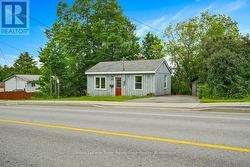
Welcome to 41 Emily Street, a charming bungalow offering comfortable in-town living with plenty of potential. This quaint home features 2 bedrooms, 1 bathroom and a living room, a functional eat-in kitchen designed for everyday living. The crawlspace basement has access from outside. It provides laundry facilities and additional storage space, while outside you'll find a paved driveway with parking, a storage shed and a backyard ready for you to transform - perfect for relaxing, gardening or entertaining. Conveniently located close to schools, parks, shopping and other amenities, this property is an excellent opportunity for first-time buyers, downsizers or investors looking to add to their portfolio. Move in and enjoy as-is or bring your own ideas to make it your own. Don't miss your chance to own this great home in a desirable Parry Sound neighbourhood. (id:7525)

Building Features:

  • Style: Detached
  • Building Type: House
  • Amenities: Separate Heating Controls
  • Architectural Style: Bungalow
  • Basement Type: Crawl space
  • Construction Style - Attachment: Detached
  • Exterior Finish: Wood
  • Fire Protection: Smoke Detectors
  • Floor Space: 0 - 699 sqft
  • Foundation Type: Concrete
  • Heating Type: Baseboard heaters
  • Heating Fuel: Electric
  • Cooling Type: None
  • Appliances: Dryer, Hood Fan, Stove, Washer, Refrigerator

Property Features:

  • OwnershipType: Freehold
  • Property Type: Single Family
  • Bedrooms: 2
  • Bathrooms: 1
  • Access Type: Year-round access
  • Amenities Nearby: Hospital
  • Community Features: Community Centre, School Bus
  • Features: Wooded area, Sloping
  • Floor Space (approx): 0 - 699 Square Feet
  • Irregular: Yes
  • Lot Depth: 116 Feet
  • Lot Frontage: 55 Feet
  • Lot Size: 55 x 116 FT ; 120.26ft x 55.25ft x 116.42ft x 55.68ft
  • Structure Type: Shed
  • Utility Type: Cable - Available, Hydro - Installed, Sewer - Installed
  • Zoning: R2
  • Sewer: Sanitary sewer
  • Parking Type: No Garage
  • No. of Parking Spaces: 2

Rooms:

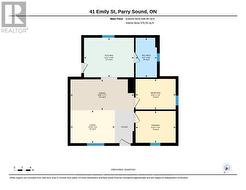
  • Laundry Basement Level 7.60 m x 7.42 m
  • Living Main Level 3.30 m x 2.45 m
  • Kitchen Main Level 3.72 m x 2.93 m
  • Bedroom Main Level 2.99 m x 2.36 m
  • 2nd Bedroom Main Level 2.99 m x 2.27 m
  • Bathroom Main Level 1.59 m x 2.95 m

Courtesy of: Royal LePage Team Advantage Realty

This listing content provided by REALTOR.ca has been licensed by REALTOR® members of The Canadian Real Estate Association.

  • Aerial with Approximate Lot Line -
  • Welcome to 41 Emily Street -
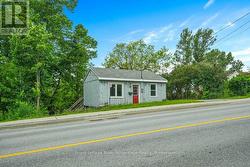
  • House from the road -
  • Kitchen/ Entrance -
  • Kitchen -
  • Kitchen -
  • Living Room -
  • Living Room -
  • Living Room -
  • Primary Bedroom -
  • Primary Bedroom -
  • 2nd Bedroom -
  • 4pc Bathroom -
  • 4pc Bathroom Shower and Tub -
  • Side Door -
  • Basement -
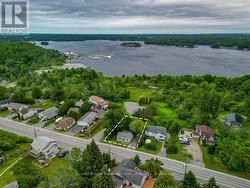
  • Close to Georgian Bay -