Property Information:
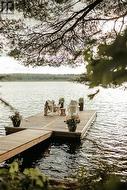
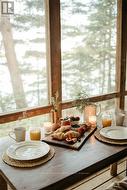
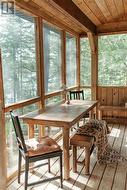
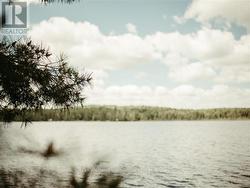
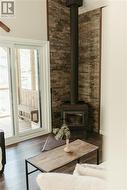
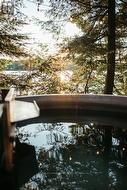
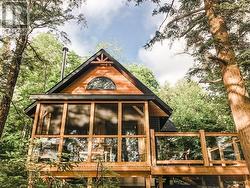
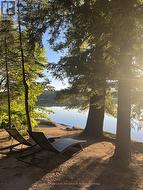
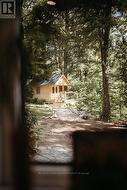
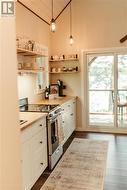
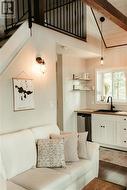
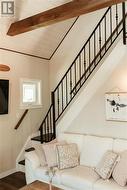
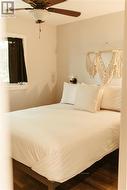
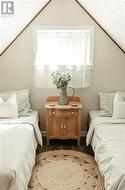
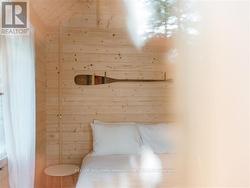
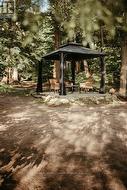
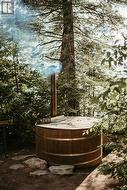
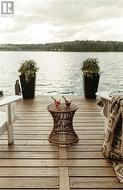
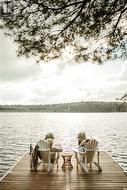
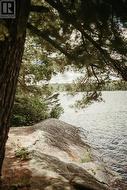
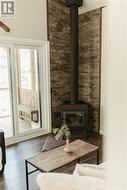
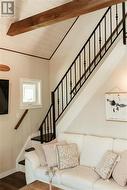
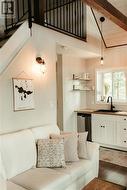
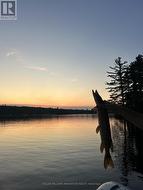
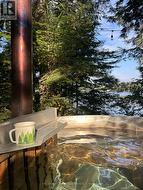
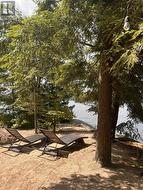
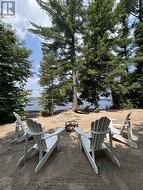
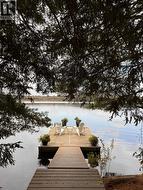
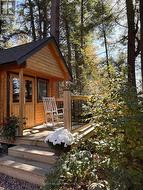
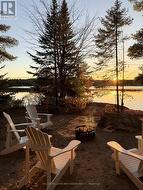
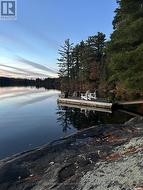
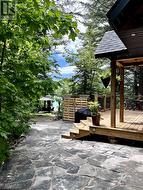
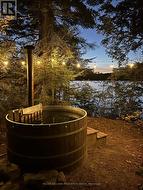
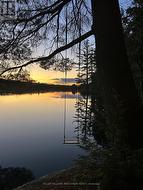
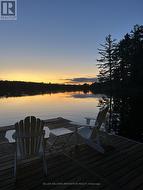
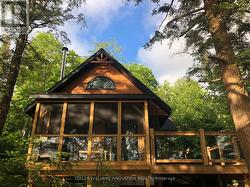
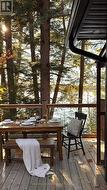
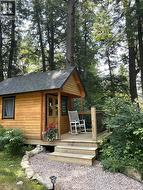
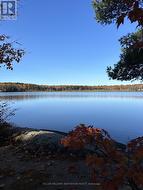
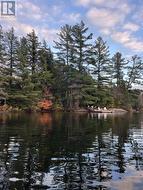
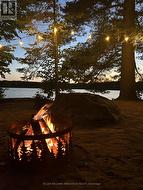
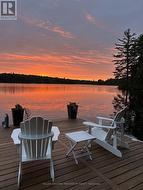
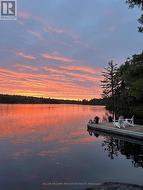
Some places ask you to slow down before you've even reached the lake..this place is one of them. Welcome to The Lofty Pines Cabin. Known as one of Deer Lake's most loved waterfront escapes, this fully furnished four-season modern cabin sits on 3.29 acres surrounded by private trails and 200ft of clean deep shoreline. Inside, vaulted ceilings carry your eyes to the open loft above, while the wood-burning fireplace waits for cooler evenings after long days on the lake. The screened lakeside Sunroom becomes the place where mornings begin, coffee in hand. Offering 2 bedrooms, 1 bathroom, main floor laundry and approximately 733 sqft., every space feels connected to the outdoors. A separate bunkie with electricity and its own loft creates additional room for family and friends.The pace of life naturally changes here..The shoreline is exactly what people hope to find but rarely do.. A beautiful lakeside sandy beach area with a fire pit, clear weed-free water and approximately 8 ft of depth off the end of the dock create the perfect setting for swimming, boating and fishing all summer long before ending the evenings beneath the stars in the cedar wood-fired hot tub overlooking the lake. Located in an unorganized township, future possibilities remain remarkably open. No building permits are required for most construction beyond electrical and sewage approvals. A drilled well 300ft and an oversized septic system was installed with expansion in mind, creating the opportunity to build a larger cabin or additional buildings without the limitations found in most waterfront communities. No short-term rental licensing requirements for income property shoppers. 30 minutes from Huntsville and skiing at Hidden Valley, afternoons at Crystal Cave, hot yoga at Sweat Studio, local spirits at Copperhead Distillery and everyday essentials only minutes away, this is the kind of place that quietly changes the way weekends are spent... and eventually makes you wonder why you ever leave (id:27)
Building Features:
-
Style:
Detached
-
Building Type:
House
-
Architectural Style:
Chalet
-
Basement Type:
Crawl space
-
Ceiling Type:
Suspended ceiling
-
Construction Status:
Insulation upgraded
-
Easement:
Unknown
-
Exterior Finish:
Wood
-
Fire Protection:
Smoke Detectors
-
Fireplace Type:
Woodstove
-
Floor Space:
700 - 1100 sqft
-
Foundation Type:
Block
-
Heating Type:
Baseboard heaters
-
Heating Fuel:
Electric, Wood
-
Cooling Type:
None
-
Appliances:
Hot Tub, Dishwasher, Dryer, Microwave, Stove, Washer, Refrigerator