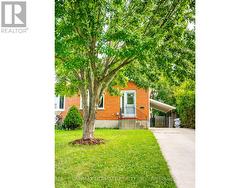
Property Information:
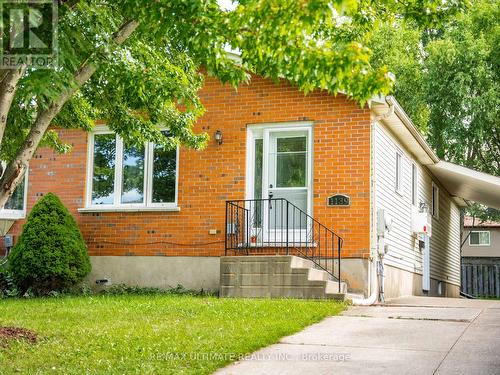
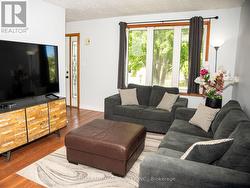
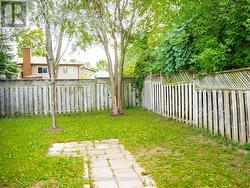
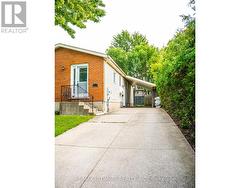
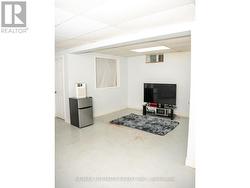
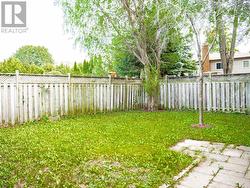
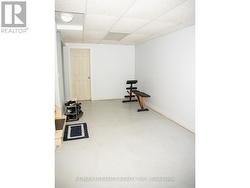
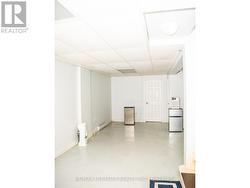
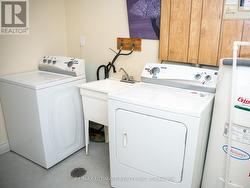
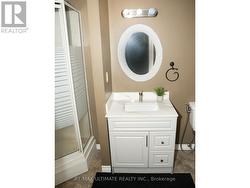
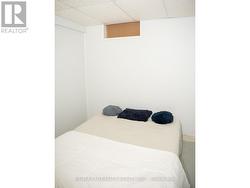
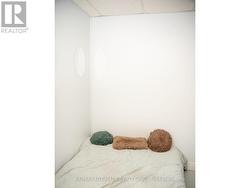
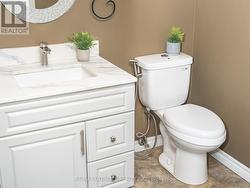
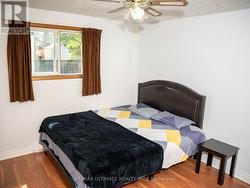
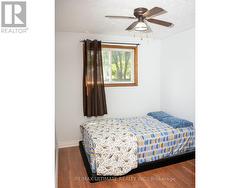
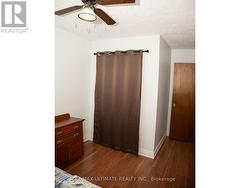
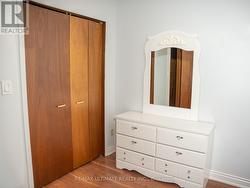
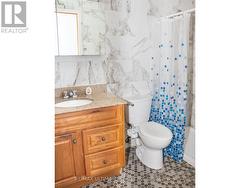
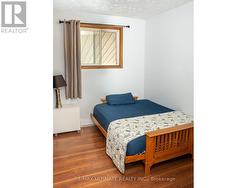
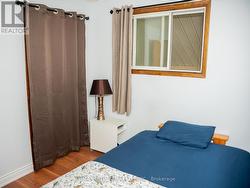
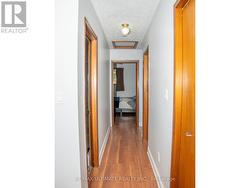
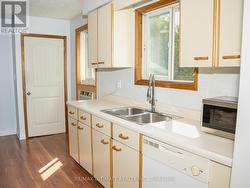
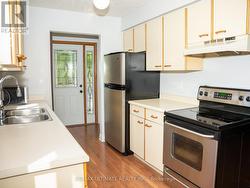
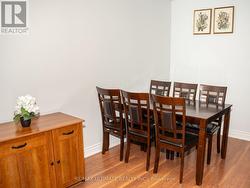
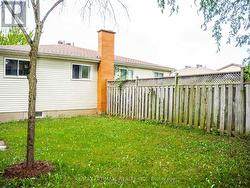
Charming 3-Bedroom, 2-Bath Semi-Detached Bungalow in a Prime East-Side Location. Welcome to this well-maintained 3-bedroom, 2 full-bathroom semi-detached bungalow featuring a carport and a concrete driveway. Ideally situated in a highly desirable east-side neighborhood, this home is conveniently located close to shopping, the hospital, schools, and other everyday amenities. The good-sized kitchen offers abundant cupboard and storage space and comes complete with five stainless steel appliances, including a stainless steel refrigerator, cooking range, dishwasher, washer, and dryer. Designed for comfortable main-floor living, the home features a functional layout with excellent potential to create an additional basement suite or extra living space for a growing family. Recent updates include a beautifully renovated main-floor bathroom featuring new tile flooring, modern wall tiles, and a stylish new walk-in shower. The entire home has also been freshly repainted, giving it a bright, clean, and move-in-ready feel. Step outside to a beautifully landscaped, private backyard surrounded by mature trees, providing the perfect setting for relaxing, entertaining, or enjoying nature. This is an excellent opportunity for first-time homebuyers, downsizers, or investors looking for a home with comfort, convenience, and future potential. (id:27)
Building Features:
-
Style:
Semi-Detached
-
Building Type:
House
-
Air Conditioning:
Yes
-
Architectural Style:
Bungalow
-
Basement Development:
Finished
-
Basement Type:
N/A
-
Construction Style - Attachment:
Semi-detached
-
Exterior Finish:
Aluminum siding, Brick
-
Floor Space:
700 - 1100 sqft
-
Foundation Type:
Poured Concrete
-
Heating Type:
Baseboard heaters
-
Heating Fuel:
Electric
-
Cooling Type:
Window air conditioner
-
Appliances:
Dryer, Range, Washer, Window Coverings, Refrigerator