$599,900

House For Sale In Owen Sound, Ontario

$599,900
  • 4

    Bedrooms

  • 3

    Baths

  • 57 x 130 FT

    Lot Size

Property Information:

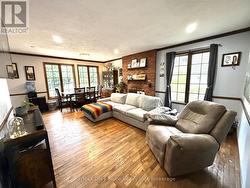
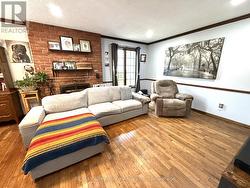
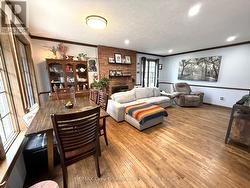
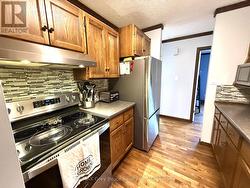
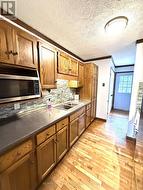
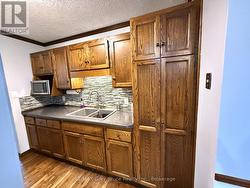
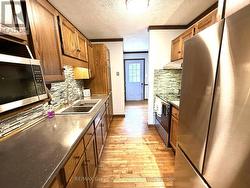
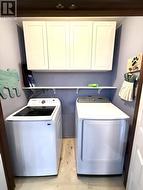
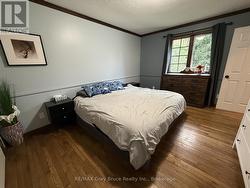
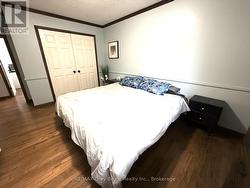
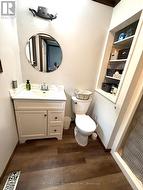
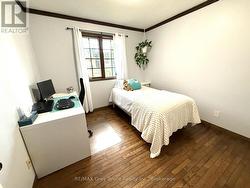
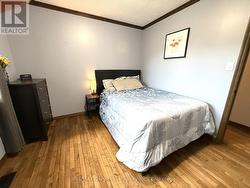
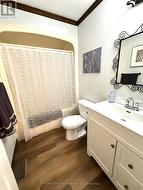
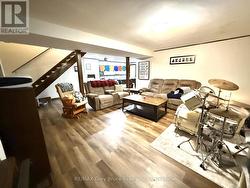
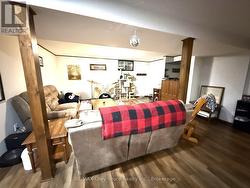
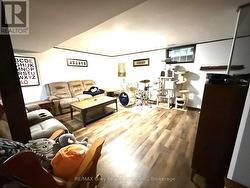
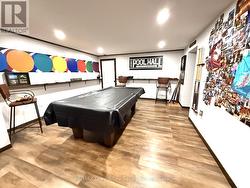
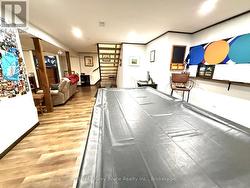
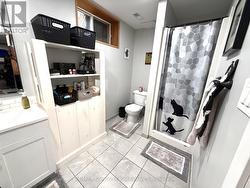
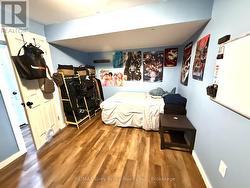
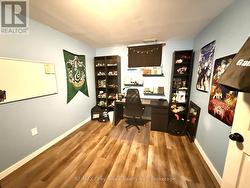
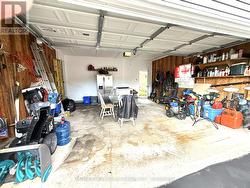
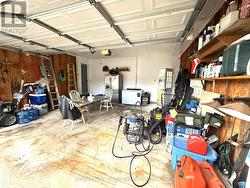
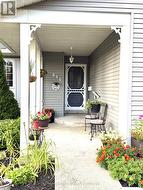
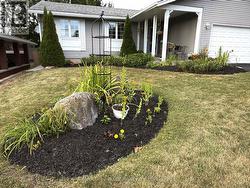
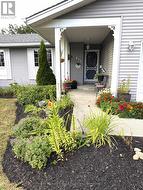
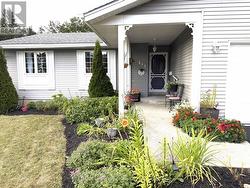
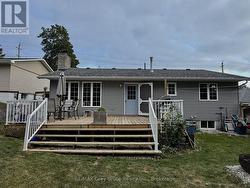
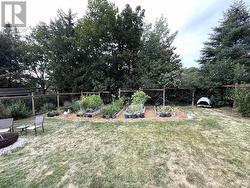
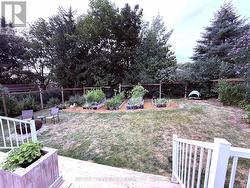
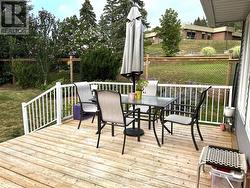
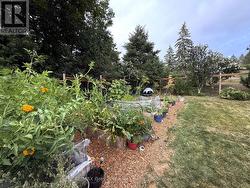
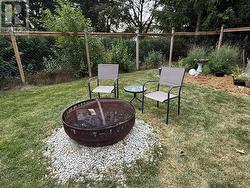
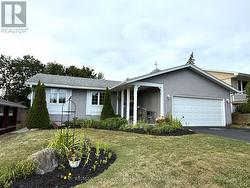
Welcome to this well-maintained 3+1 bedroom, 3 bathroom detached family home located in an excellent, quiet neighbourhood in Owen Sound. Offering approximately 1800 sq. ft. of finished living space, this home provides a comfortable and functional layout with plenty of space for families, guests, and entertaining. The main floor features a large primary bedroom with a 3-piece ensuite, convenient main-floor laundry, and a practical galley-style kitchen. The spacious living areas provide plenty of room for everyday family life. Downstairs, the basement adds valuable additional living space with a recreation room, games room, fourth bedroom, 3-piece bathroom, and large storage room. Whether you need space for a growing family, guests, hobbies, or a home office, the lower level offers excellent flexibility. Step outside to enjoy the fully fenced backyard, complete with established garden beds and a large deck, creating a great private space for summer barbecues, entertaining, or relaxing with family and friends. The property sits on a 57ft. x 130 ft. lot and includes an attached 2 car garage, offering convenient parking and additional storage. (id:27)

Building Features:

  • Style: Detached
  • Building Type: House
  • Architectural Style: Bungalow
  • Basement Development: Finished
  • Basement Type: N/A
  • Construction Style - Attachment: Detached
  • Exterior Finish: Vinyl siding
  • Fireplace: Yes
  • Floor Space: 1100 - 1500 sqft
  • Foundation Type: Concrete
  • Heating Type: Forced air
  • Heating Fuel: Natural gas
  • Cooling Type: Central air conditioning
  • Appliances: Dryer, Microwave, Stove, Washer, Window Coverings, Refrigerator

Property Features:

  • OwnershipType: Freehold
  • Property Type: Single Family
  • Bedrooms: 3+1
  • Bathrooms: 3
  • Fence Type: Fenced yard
  • Floor Space (approx): 1100 - 1500 Square Feet
  • Irregular: Yes
  • Landscape Features: Landscaped
  • Lot Depth: 130 Feet
  • Lot Frontage: 57 Feet
  • Lot Size: 57 x 130 FT
  • Structure Type: Porch
  • Sewer: Sanitary sewer
  • Parking Type: Attached garage, Garage
  • No. of Parking Spaces: 6

Rooms:

  • Bathroom Basement Level 3.00 m x 1.75 m
  • Family Basement Level 5.31 m x 5.87 m
  • Games Basement Level 5.89 m x 4.24 m
  • 4th Bedroom Basement Level 4.27 m x 2.87 m
  • Living Main Level 3.45 m x 3.99 m
  • Dining Main Level 5.56 m x 2.52 m
  • Kitchen Main Level 3.66 m x 2.46 m
  • Bedroom Main Level 4.06 m x 4.19 m
  • 2nd Bedroom Main Level 2.97 m x 3.10 m
  • 3rd Bedroom Main Level 2.97 m x 2.97 m
  • Bathroom Main Level 1.73 m x 1.55 m

Courtesy of: RE/MAX Grey Bruce Realty Inc.

This listing content provided by REALTOR.ca has been licensed by REALTOR® members of The Canadian Real Estate Association.

This listing content provided by REALTOR.ca has been licensed by REALTOR® members of The Canadian Real Estate Association.

  • living room -
  • living room -
  • dining/living room -
  • kitchen -
  • kitchen -
  • kitchen -
  • kitchen -
  • main floor laundry -
  • primary bedroom -
  • primary bedroom -
  • ensuite -
  • 2nd bedroom -
  • 3rd bedroom -
  • main bath -
  • family room -
  • family room -
  • family room -
  • games room -
  • games room -
  • lower level bath -
  • 4th bedroom -
  • 4th bedroom -
  • garage -
  • garage -
  • large deck -
  • fenced yard and gardens -
  • gardens -
  • fire pit -