$399,000

House For Sale In Owen Sound, Ontario

$399,000
  • 4

    Bedrooms

  • 1

    Bath

  • 49 x 90 FT

    Lot Size

Property Information:

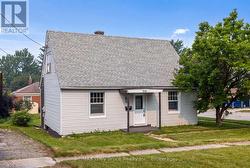
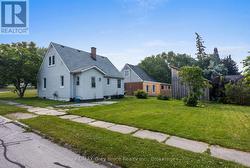
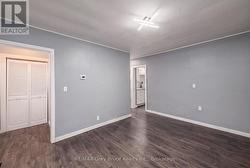
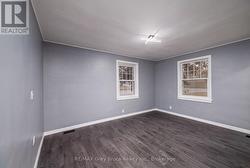
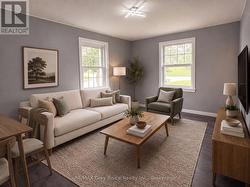
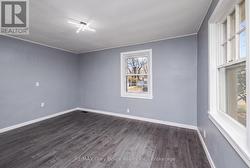
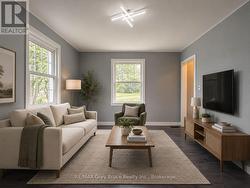
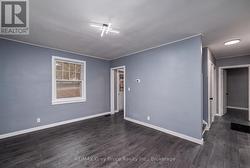
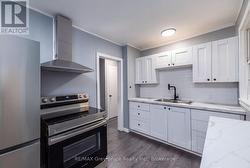
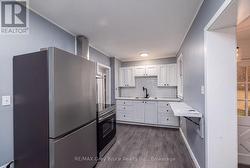
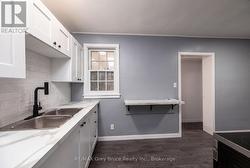
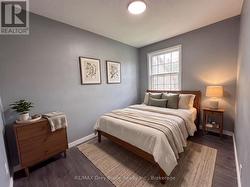
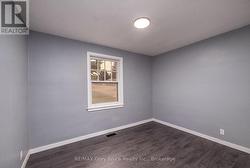
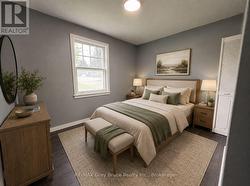
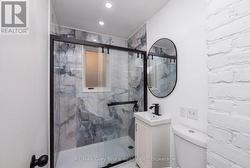
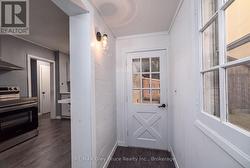
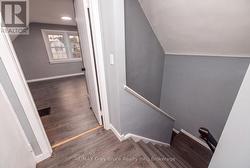
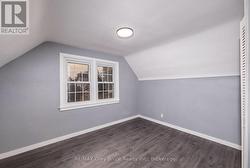
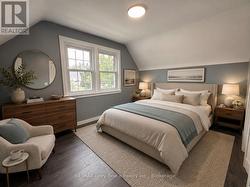
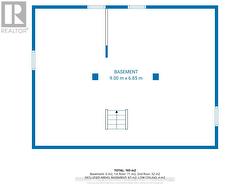
Extensively renovated in 2026 and move-in ready, this four-bedroom, one-bathroom home offers more than 1,200 square feet of living space on a generous lot directly across from Owen Heights Park. Situated on a quiet residential street close to shopping and everyday amenities, Recent improvements include a renovated kitchen with new stainless steel appliances, an updated bathroom, new flooring, plumbing, lighting, fresh paint throughout, central air conditioning, and a new washer and dryer. Thousands of dollars have also been invested in foundation repairs and comprehensive basement waterproofing, including a membrane around the entire basement, concrete repairs, and a new sump pump. The waterproofing is backed by a lifetime contractor warranty, with documentation available (ask your agent) Enjoy a spacious backyard with plenty of room for summer barbecues and outdoor entertaining, plus a large unfinished basement offering potential for two additional bedrooms and another bathroom-an excellent opportunity for future living space or rental income. (id:27)

Building Features:

  • Style: Detached
  • Building Type: House
  • Basement Development: Unfinished
  • Basement Type: Full
  • Construction Style - Attachment: Detached
  • Exterior Finish: Vinyl siding
  • Floor Space: 1100 - 1500 sqft
  • Foundation Type: Block
  • Heating Type: Forced air
  • Heating Fuel: Natural gas
  • Cooling Type: Central air conditioning
  • Appliances: Dryer, Oven, Washer, Refrigerator

Property Features:

  • OwnershipType: Freehold
  • Property Type: Single Family
  • Bedrooms: 4
  • Bathrooms: 1
  • Amenities Nearby: Hospital, Schools
  • Community Features: School Bus, Community Centre
  • Floor Space (approx): 1100 - 1500 Square Feet
  • Irregular: Yes
  • Lot Depth: 90 Feet
  • Lot Frontage: 49 Feet
  • Lot Size: 49 x 90 FT
  • Utility Type: Hydro - Installed, Sewer - Installed
  • Zoning: R1-7
  • Sewer: Sanitary sewer
  • Parking Type: No Garage
  • No. of Parking Spaces: 2

Rooms:

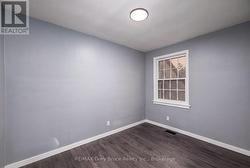
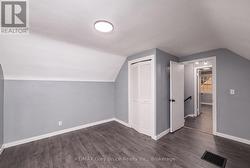
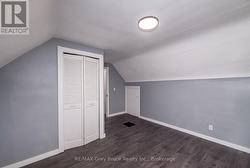
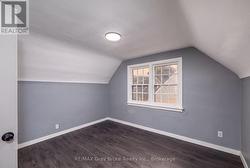
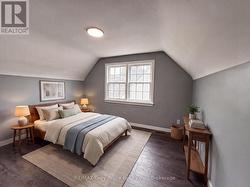
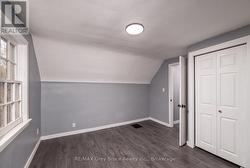
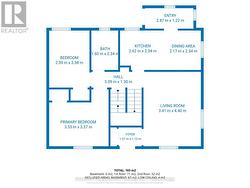
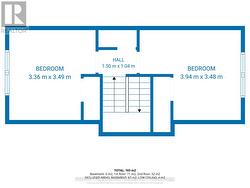
  • 3rd Bedroom 2nd Level 3.58 m x 3.60 m
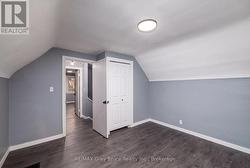
  • 4th Bedroom 2nd Level 4.21 m x 3.68 m
  • Foyer Ground Level 1.91 m x 1.08 m
  • Living Ground Level 4.43 m x 3.37 m
  • Dining Ground Level 4.43 m x 3.37 m
  • Kitchen Ground Level 2.33 m x 4.86 m
  • Bathroom Ground Level 2.34 m x 1.08 m
  • Bedroom Ground Level 3.37 m x 2.45 m
  • 2nd Bedroom Ground Level 3.32 m x 3.60 m

Courtesy of: RE/MAX Grey Bruce Realty Inc.

This listing content provided by REALTOR.ca has been licensed by REALTOR® members of The Canadian Real Estate Association.

This listing content provided by REALTOR.ca has been licensed by REALTOR® members of The Canadian Real Estate Association.

  • Driveway entry at rear -
  • Living Room -
  • This image is virtually staged -
  • This image is virtually staged -
  • Kitchen -
  • 1st Bedroom -
  • This image is virtually staged -
  • 2nd Bedroom -
  • This image is virtually staged -
  • Bathroom -
  • 3rd Bedroom -
  • This image is virtually staged -
  • 4th Bedroom -
  • This image is virtually staged -