Property Information:
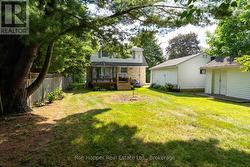
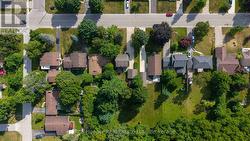
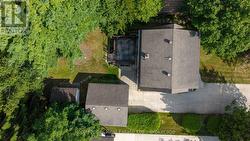
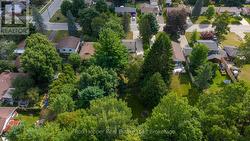
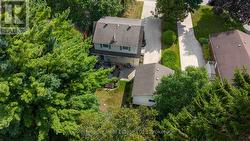
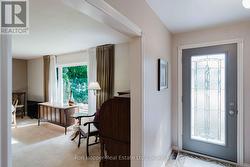
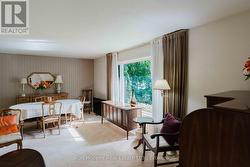
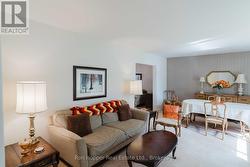
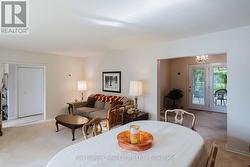
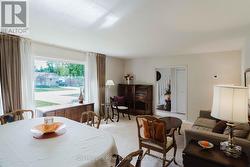
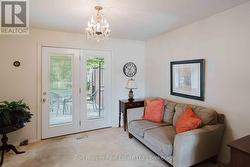
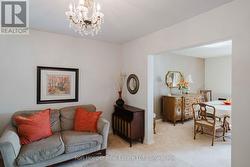
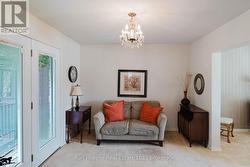
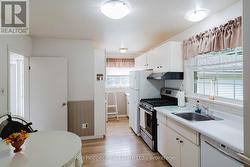
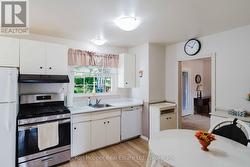
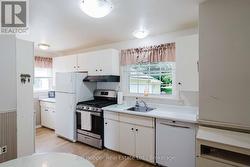
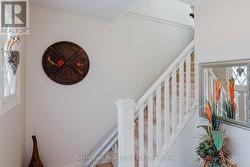
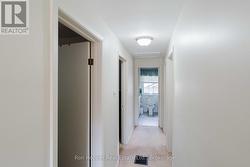
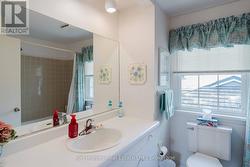
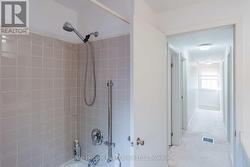
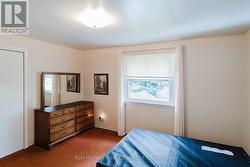
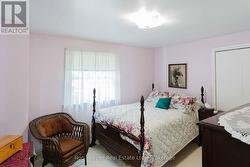
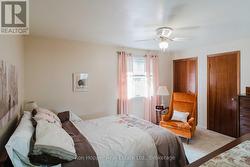
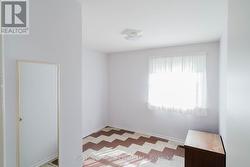
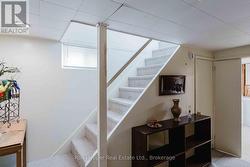
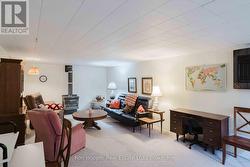
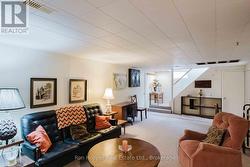
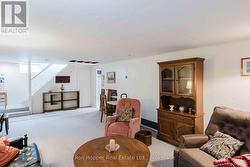
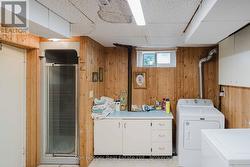
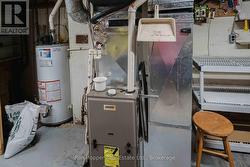
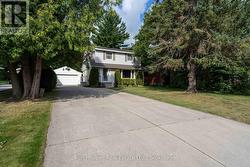
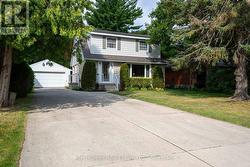
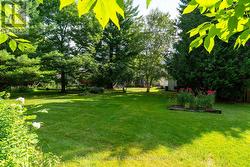
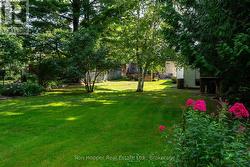
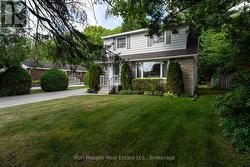
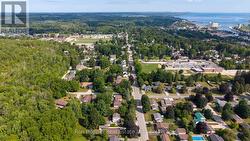
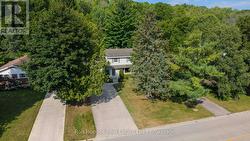
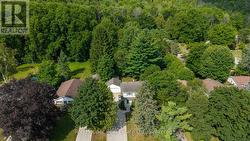
Welcome to 680 6th Ave West, a wonderful family home nestled in a popular west side neighborhood, close to schools, parks and local amenities. Offering plenty of space for the whole family, this well-maintained home features four spacious bedrooms and 1.5 baths. The main floor offers a bright and spacious living room and dining room, with a walkout providing easy access to the rear yard. A functional kitchen and convenient two-piece bath complete the main level. Upstairs, you'll find four generously sized bedrooms along with a four-piece family bathroom. The partially finished basement provides even more living space with a comfortable family room, laundry room and utility room, offering plenty of space for additional storage. Outside, enjoy a huge yard and rear deck with plenty of room for children, pets, gardening and entertaining. There is a paved double driveway that provides ample parking, while the detached double garage with electricity is ideal for vehicles, storage, hobbies or the home workshop enthusiast. Gas forced air heat and central air. A fantastic opportunity to own a spacious four-bedroom home in a desirable west side location-close to schools, parks and all that Owen Sound has to offer. Come and see it for yourself. (id:27)
Building Features:
-
Style:
Detached
-
Building Type:
House
-
Amenities:
-
Basement Development:
Partially finished
-
Basement Type:
N/A
-
Construction Style - Attachment:
Detached
-
Exterior Finish:
Aluminum siding, Stone
-
Fireplace:
Yes
-
Floor Space:
1500 - 2000 sqft
-
Foundation Type:
Block
-
Heating Type:
Forced air
-
Heating Fuel:
Natural gas
-
Cooling Type:
Central air conditioning
-
Appliances:
Water meter, Dishwasher, Dryer, Stove, Washer, Refrigerator