$699,000
  • Open House
    Wed Sep. 09 5:00 PM - 7:00 PM

House For Sale In Orillia, Ontario

$699,000
  • 3

    Bedrooms

  • 4

    Baths

  • 55 x 198 FT

    Lot Size

Property Information:

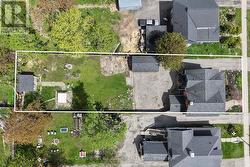
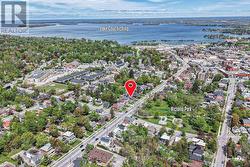
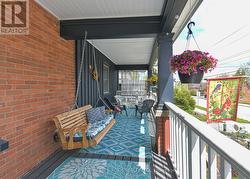
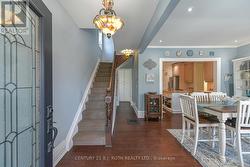
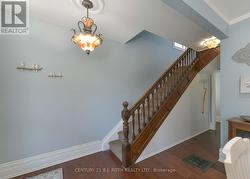
Timeless character, a vibrant downtown lifestyle, and exceptional potential come together in this beautifully maintained Century home. Situated on an impressive oversized lot within Orillia's Downtown Shoulder (DS2) Zone, this remarkable property offers classic architectural beauty and exciting possibilities for future use or redevelopment (buyers to complete their own due diligence regarding permitted uses).Just steps from Victoria Park, the waterfront, marina, parks, walking trails, and vibrant downtown, you'll enjoy boutique shopping, restaurants, cafés, entertainment, and everyday amenities. Families will appreciate the convenience of nearby Lions Oval Public School, Orillia Secondary School, Catholic schools, and French-language and French Immersion education options.Inside, soaring ceilings, original architectural details, and thoughtful updates blend timeless craftsmanship with modern comfort. Offering four bedrooms (three up and one down), four bathrooms, and generous principal rooms, this home is ideal for growing families, multi-generational living, entertaining, or working from home.A true highlight is the expansive covered front porch. Complete with a charming porch swing overlooking picturesque Victoria Park, it's the perfect place to enjoy your morning coffee, unwind at the end of the day, visit with friends and neighbours, or simply take in the changing seasons.The detached garage offers secure parking, workshop space, hobbies, or extra storage, while the oversized yard provides endless opportunities for gardening, entertaining, recreation, or future expansion.Rarely does a property combine the elegance of a Century home, an oversized in-town lot, walkability to the waterfront and downtown, outstanding school options, and exceptional future potential. 80 Coldwater Road West is a rare opportunity to own a truly distinctive home in one of Orillia's most sought-after neighbourhoods. (id:27)

Building Features:

  • Style: Detached
  • Building Type: House
  • Basement Type: Partial
  • Construction Style - Attachment: Detached
  • Exterior Finish: Wood, Brick
  • Fireplace: Yes
  • Floor Space: 1500 - 2000 sqft
  • Foundation Type: Stone, Concrete
  • Heating Type: Forced air
  • Heating Fuel: Natural gas
  • Cooling Type: Central air conditioning
  • Appliances: Water softener, Dishwasher, Dryer, Freezer, Stove, Washer, Window Coverings, Refrigerator

Property Features:

  • OwnershipType: Freehold
  • Property Type: Single Family
  • Bedrooms: 3
  • Bathrooms: 4
  • Half Bathrooms: 1
  • Amenities Nearby: Hospital, Park, Public Transit, Schools
  • Community Features: School Bus
  • Features: Level, Hilly
  • Fence Type: Fenced yard
  • Floor Space (approx): 1500 - 2000 Square Feet
  • Irregular: Yes
  • Lot Depth: 198 Feet
  • Lot Frontage: 55 Feet
  • Lot Size: 55 x 198 FT
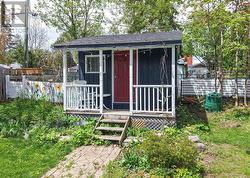
  • Structure Type: Shed
  • Utility Type: Hydro - Installed, Sewer - Installed
  • Zoning: DS2
  • Sewer: Sanitary sewer
  • Parking Type: Detached garage, Garage
  • No. of Parking Spaces: 5

Rooms:

  • 3rd Bedroom 2nd Level 3.00 m x 4.62 m
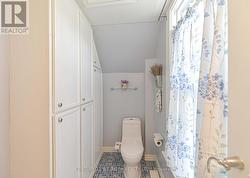
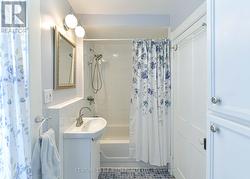
  • Bathroom 2nd Level 2.31 m x 1.85 m
  • Bathroom 2nd Level 3.43 m x 1.32 m
  • 2nd Bedroom 2nd Level 2.18 m x 4.19 m
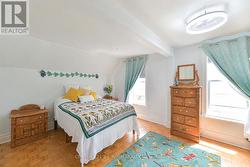
  • Bedroom 2nd Level 3.89 m x 4.52 m
  • Other Basement Level 2.74 m x 2.64 m
  • 4th Bedroom Basement Level 3.81 m x 3.18 m
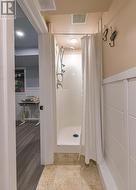
  • Bathroom Basement Level 2.79 m x 0.79 m
  • Foyer Main Level 2.54 m x 1.24 m
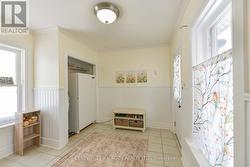
  • Mudroom Main Level 3.45 m x 3.12 m
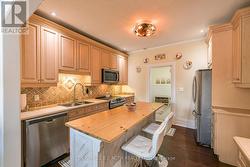
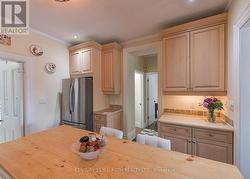
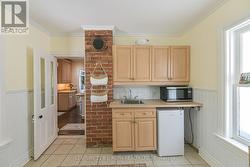
  • Kitchen Main Level 3.35 m x 3.58 m
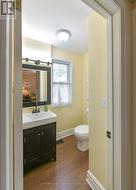
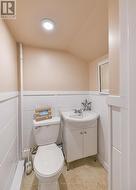
  • Bathroom Main Level 1.85 m x 1.09 m
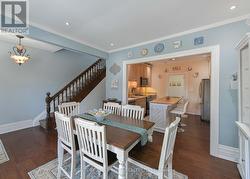
  • Dining Main Level 3.66 m x 3.48 m
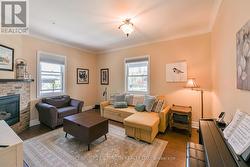
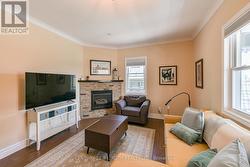
  • Family Main Level 3.68 m x 4.60 m

Courtesy of: CENTURY 21 B.J. ROTH REALTY LTD., Century 21 B.J. Roth Realty Ltd.

This listing content provided by REALTOR.ca has been licensed by REALTOR® members of The Canadian Real Estate Association.

This listing content provided by REALTOR.ca has been licensed by REALTOR® members of The Canadian Real Estate Association.

  • Large Property -
  • Close to the downtown area. -
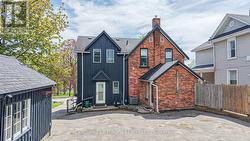
  • Back of House -
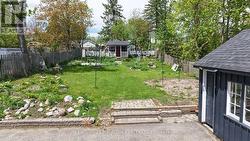
  • Back Yard -
  • Shed has electricity. -
  • Front Porch Sit And Relax -
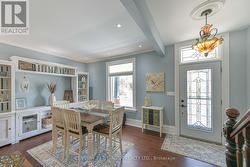
  • Dining Room -
  • Dinning Room -
  • Kitchen With Island -
  • Kitchen With Stainless Steel Appliances -
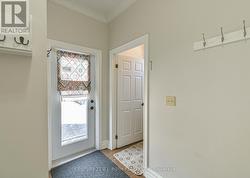
  • Mud Room -
  • Mud Room -
  • Main Floor Bathroom -
  • Family Room -
  • Family Room With Natural Gas Fireplace -
  • Back Entrance -
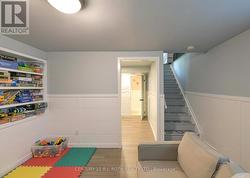
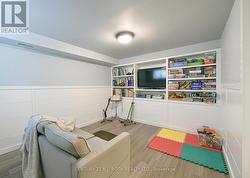
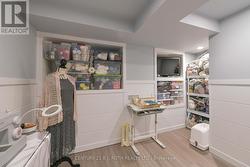
  • Downstairs Bedroom/Flex Room -
  • Bedroom/Flex Room -
  • Hobby/Flex Room -
  • Downstairs Bathroom -
  • Downstairs Shower -
  • Lets Go Upstairs -
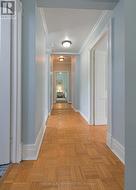
  • Upstairs Hallway -
  • 4 Piece Bathroom -
  • 4 Piece Bathroom -
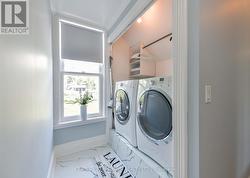
  • Laundry Room -
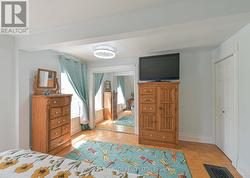
  • Primary Bedroom -
  • Primary Bedroom -
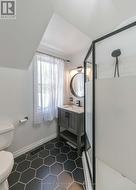
  • 3 Piece Bathroom -
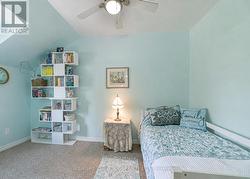
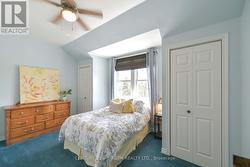
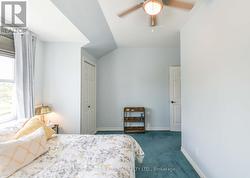
  • Second Bedroom -
  • Second Bedroom -
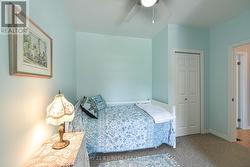
  • Third Bedroom -
  • Third Bedroom -