$379,900

House For Sale In Orillia, Ontario

$379,900
  • 2

    Bedrooms

  • 2

    Baths

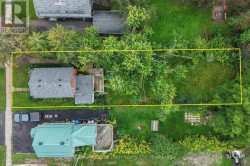
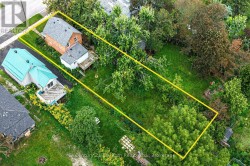
  • 44 x 172 FT ; 169.48 x 42.52

    Lot Size

Property Information:

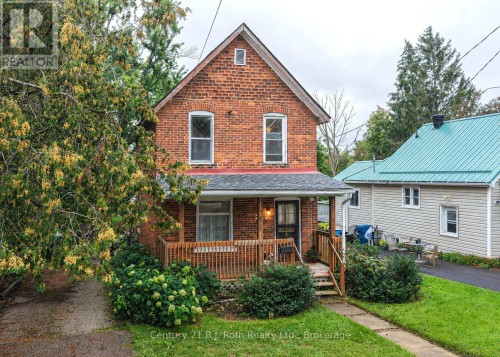
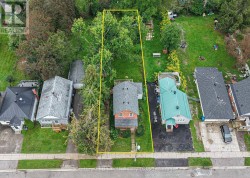
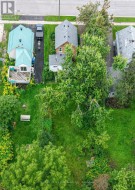
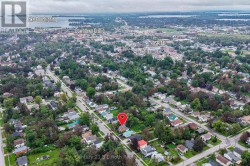
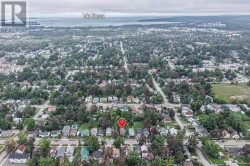
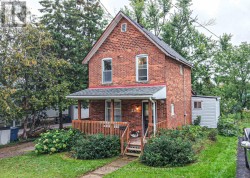
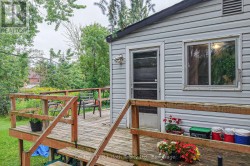
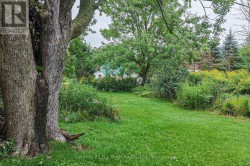
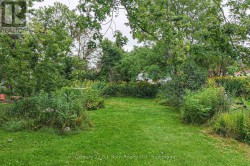
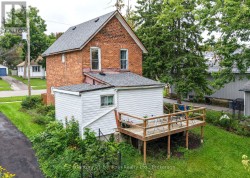
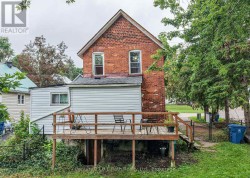
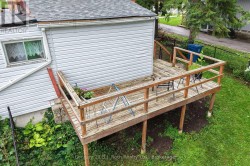
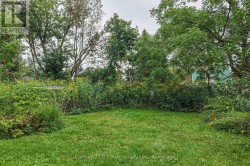
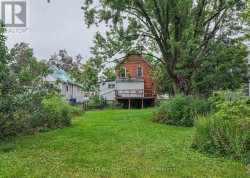
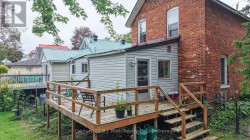
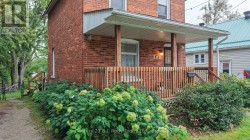
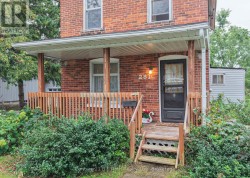
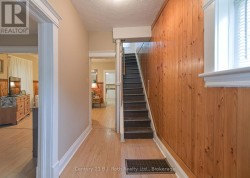
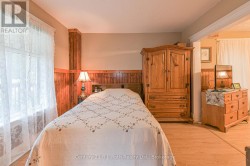
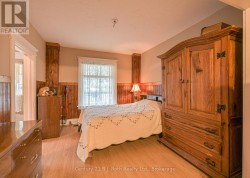
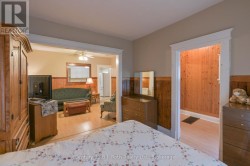
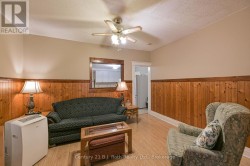
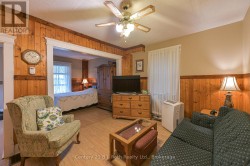
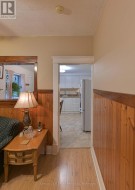
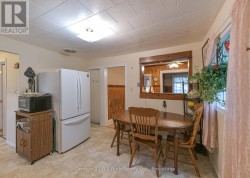
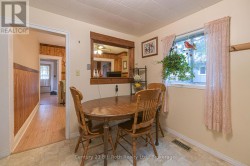
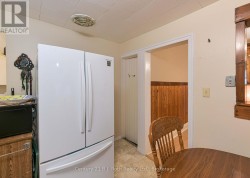
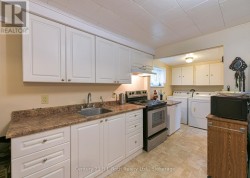
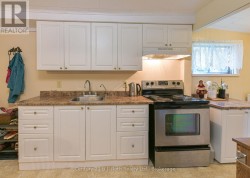
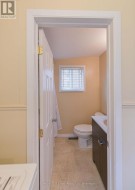
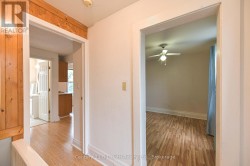
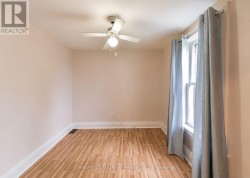
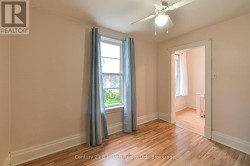
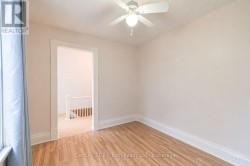
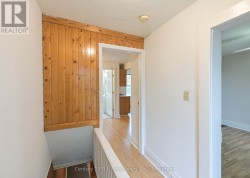
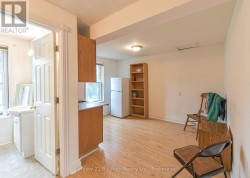
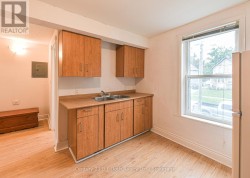
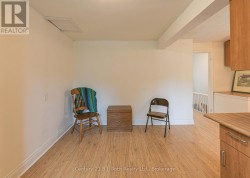
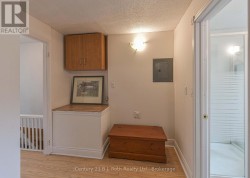
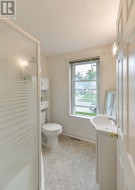
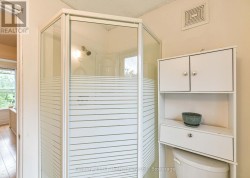
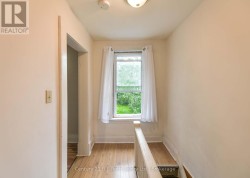
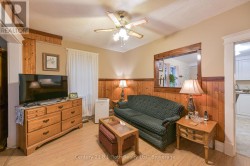
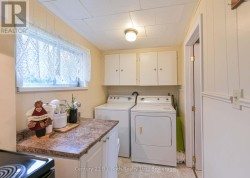
Wonderful opportunity for first-time buyers, investors or those looking for a home with flexible living space. Set on an impressive 44' x 170' lot in a pleasant residential neighbourhood, this 2-storey brick century home is within walking distance of downtown amenities and Orillia's beautiful waterfront. A welcoming front verandah leads into the entry foyer and main-floor living space. The comfortable living room could easily be repurposed as a main floor Bedroom. Formal dining room. At the rear of the home, eat-in kitchen features a walkout to the deck overlooking the exceptional deep, treed backyard-offering plenty of room to garden, entertain or simply enjoy the outdoors. A convenient main-floor laundry room and 4-piece bath complete this level. Upstairs you'll find an interesting and versatile 2 Bedroom, 3pc. Bath layout that offers potential for an in-law suite. The area previously used as a kitchenette could alternatively be incorporated into a spacious primary suite with 3pc. ensuite bath.The "crouch" space beneath the home houses the furnace and hot water tank and includes convenient exterior access from the rear-providing useful additional storage. (id:27)

Building Features:

  • Style: Detached
  • Building Type: House
  • Basement Type: Partial, Crawl space
  • Construction Style - Attachment: Detached
  • Exterior Finish: Brick
  • Fire Protection: Smoke Detectors
  • Floor Space: 1100 - 1500 sqft
  • Foundation Type: Stone
  • Heating Type: Forced air
  • Heating Fuel: Natural gas
  • Cooling Type: None
  • Appliances:
Property Features:

  • OwnershipType: Freehold
  • Property Type: Single Family
  • Bedrooms: 2
  • Bathrooms: 2
  • Amenities Nearby: Hospital, Park, Public Transit, Schools
  • Features: Level
  • Floor Space (approx): 1100 - 1500 Square Feet
  • Irregular: Yes
  • Lot Depth: 172 Feet
  • Lot Frontage: 44 Feet
  • Lot Size: 44 x 172 FT ; 169.48 x 42.52
  • Structure Type: Deck, Porch
  • Utility Type: Hydro - Installed, Cable - Available, Sewer - Installed
  • Zoning: R2
  • Sewer: Sanitary sewer
  • Parking Type: No Garage
  • No. of Parking Spaces: 1
Rooms:
  • Bedroom 2nd Level 3.18 m x 2.68 m
  • Primary Bedroom 2nd Level 3.03 m x 3.82 m
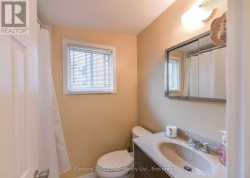
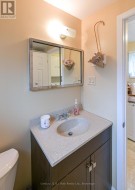
  • Bathroom 2nd Level 1.86 m x 1.78 m
  • Living Main Level 3.21 m x 3.42 m
  • Dining Main Level 3.14 m x 4.10 m
  • Kitchen Main Level 3.54 m x 3.42 m
  • Bathroom Main Level 1.50 m x 2.06 m

Courtesy of: Century 21 B.J. Roth Realty Ltd.
This listing content provided by REALTOR.ca has been licensed by REALTOR® members of The Canadian Real Estate Association.

This listing content provided by REALTOR.ca has been licensed by REALTOR® members of The Canadian Real Estate Association.

  • Living room currently used as main flr. Bedroom -
  • Living room currently used as main flr. Bedroom -
  • Formal Dining rm. or Living rm. -
  • Eat In Kitchen -
  • Main floor Laundry -
  • Main floor 4pc. Bath -
  • Potential Student room rental or in-law -
  • 2nd Bedroom -
  • Previously used as Kitchenette -
  • Upper level Kitchenette -
  • 3pc. Bath -