Property Information:
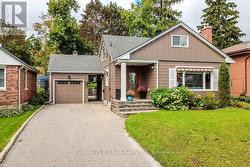
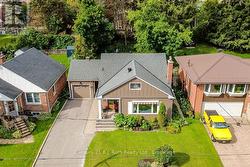
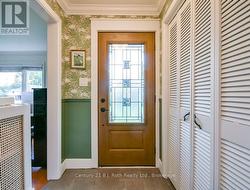
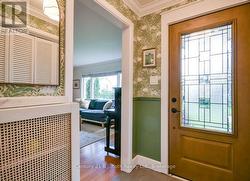
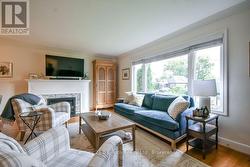
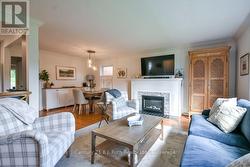
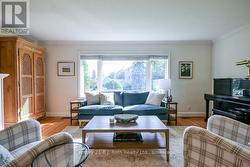
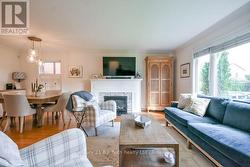
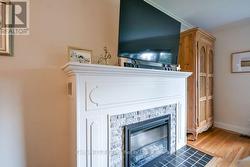
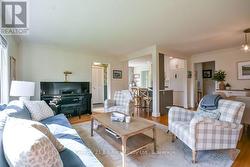
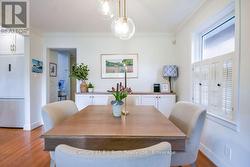
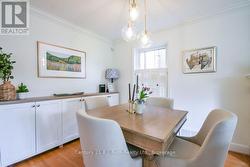
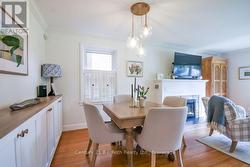
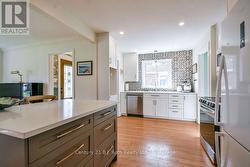
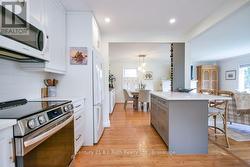
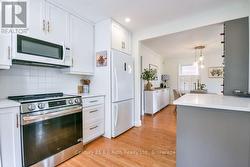
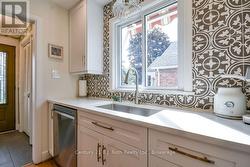
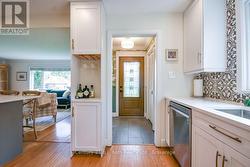
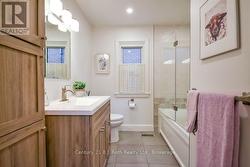
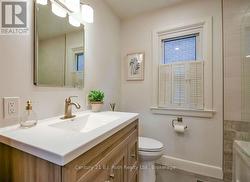
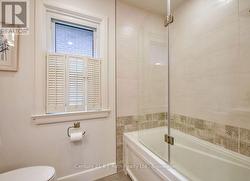
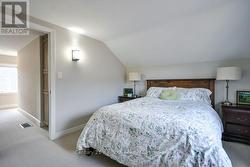
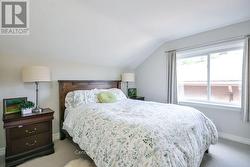
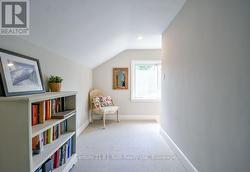
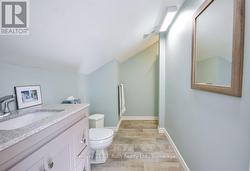
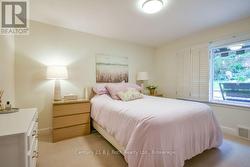
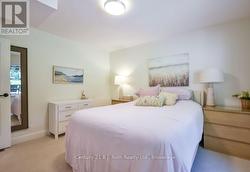
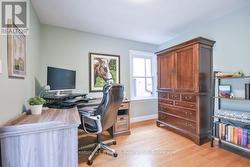
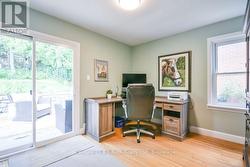
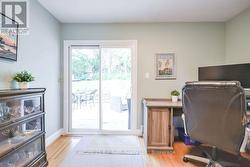
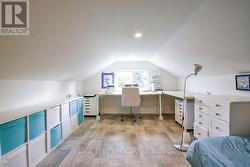
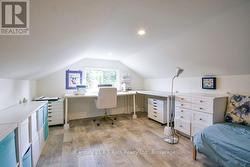
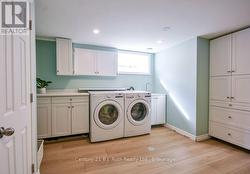
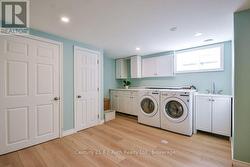
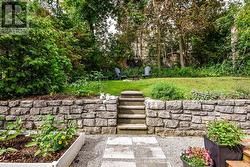
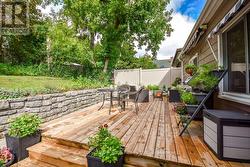
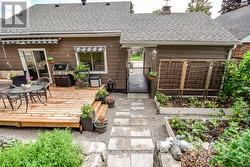
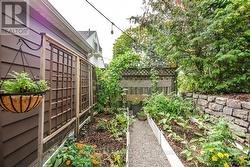
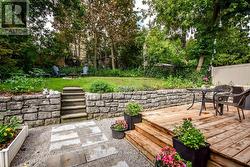
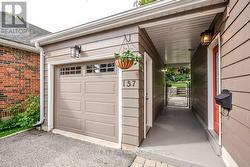
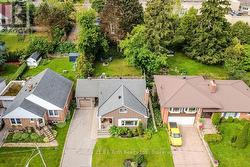
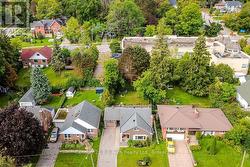
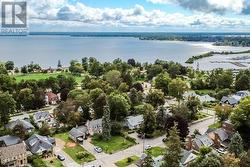
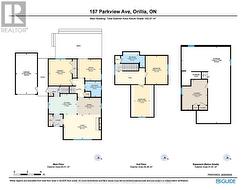
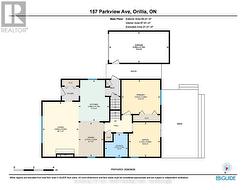
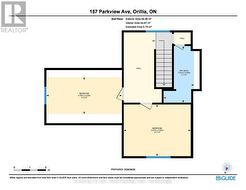
Welcome Home! Don't Miss This Absolutely Gorgeous 3 Bedroom, 2 Bathroom Home In Orillia's North Ward, Located Within Walking Distance To Vibrant Couchiching Park. This Turnkey Property Has Been Extensively Updated, Meticulously Maintained & Lovingly Cared For. From The Moment You Pull Into The Expansive Driveway, You'll Be Greeted By A Stunning & Prestigious Front Door & Trendy, Updated Foyer. Tastefully Curated Finishes Adorn The Main Living Space, Offering An Open-Concept & Modernized Kitchen, Dining & Living Room Space, Capped Off With A Cozy & Charming Napoleon Electric Fireplace. The Main Floor Is Completed With A Contemporary & Stylish 4-Piece Bathroom, Along With A Spacious Primary Bedroom & A Home Office With A Walkout To Your Private Back Deck & Fully-Fenced, Lush, Landscaped Backyard Oasis. Upstairs You'll Find Another Full 3-Piece Bathroom & 2 Additional Bedrooms That Can Easily Accommodate Whatever You May Need. As A Bonus, The Basement Offers A Luxurious Finished Laundry Room With Exceptional Closet Space, Along With A Massive High & Dry Unfinished Area For Storage & Future Development Potential. Don't Forget About The Detached Garage With A Handy Built-In Loft. Located In A Well-Established & Sought After Community Within Close Proximity To Endless Amenities. (id:27)
Building Features:
-
Style:
Detached
-
Building Type:
House
-
Amenities:
-
Basement Development:
Unfinished
-
Basement Type:
Full
-
Construction Style - Attachment:
Detached
-
Exterior Finish:
Aluminum siding
-
Fireplace:
Yes
-
Floor Space:
1100 - 1500 sqft
-
Foundation Type:
Block
-
Heating Type:
Forced air
-
Heating Fuel:
Natural gas
-
Cooling Type:
Central air conditioning
-
Appliances:
Garage door opener remote, Dishwasher, Garage door opener, Microwave, Stove, Window Coverings, Refrigerator