$589,900

House For Sale In Orillia, Ontario

$589,900
  • 3

    Bedrooms

  • 3

    Baths

  • 28.8 x 123.6 FT

    Lot Size

Property Information:

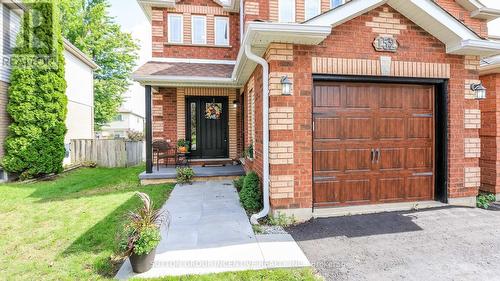
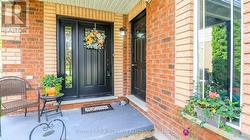
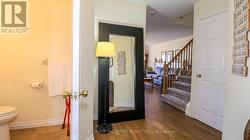
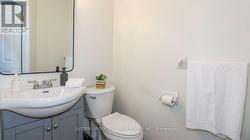
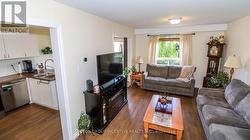
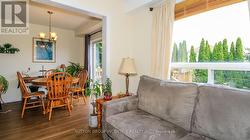
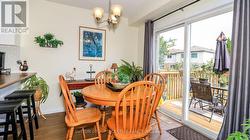
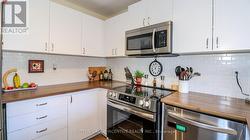
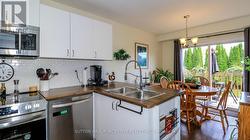
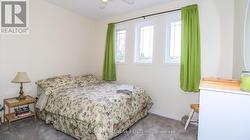
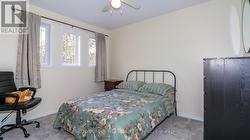
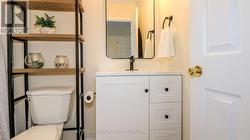
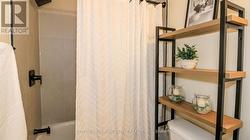
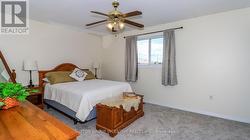
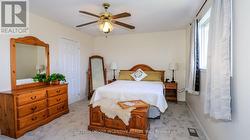
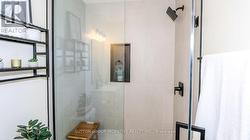
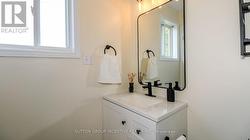
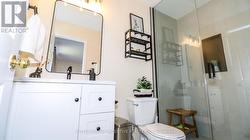
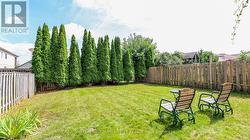
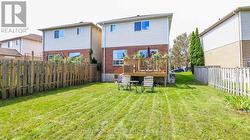
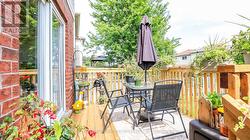
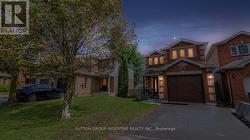
Charming family home on nice lot with back deck, mostly fenced yard. Hardwood on main floor, brand new carpet upper level. Both upper baths totally redone (Aug/26), new flooring, tile, toilets, vanities, tub/shower. New kitchen sink, counter & B/splash 2023, stove 2026. S/S appliances. Roof 2018, front door 2024, garage door 2018. Great location close to shopping, restaurants, university, rec centre & future hospital. (id:27)

Building Features:

  • Style: Detached
  • Building Type: House
  • Basement Type: Full
  • Construction Style - Attachment: Link
  • Exterior Finish: Brick, Vinyl siding
  • Floor Space: 1100 - 1500 sqft
  • Foundation Type: Concrete
  • Heating Type: Forced air
  • Heating Fuel: Natural gas
  • Cooling Type: Central air conditioning
  • Appliances: Garage door opener remote, Water meter, Dishwasher, Dryer, Microwave, Stove, Washer, Window Coverings, Refrigerator

Property Features:

  • OwnershipType: Freehold
  • Property Type: Single Family
  • Bedrooms: 3
  • Bathrooms: 3
  • Half Bathrooms: 1
  • Floor Space (approx): 1100 - 1500 Square Feet
  • Irregular: Yes
  • Lot Depth: 123.6 Feet
  • Lot Frontage: 28.8 Feet
  • Lot Size: 28.8 x 123.6 FT
  • Structure Type: Deck
  • Sewer: Sanitary sewer
  • Parking Type: Attached garage, Garage
  • No. of Parking Spaces: 3

Rooms:

  • Primary Bedroom 2nd Level 4.67 m x 3.53 m
  • 2nd Bedroom 2nd Level 3.32 m x 3.12 m
  • 3rd Bedroom 2nd Level 3.42 m x 2.84 m
  • Kitchen Main Level 5.91 m x 2.71 m
  • Living Main Level 0.91 m x 3.27 m

Courtesy of: SUTTON GROUP INCENTIVE REALTY INC.

This listing content provided by REALTOR.ca has been licensed by REALTOR® members of The Canadian Real Estate Association.

This listing content provided by REALTOR.ca has been licensed by REALTOR® members of The Canadian Real Estate Association.