$655,000

House For Sale In Orillia, Ontario

$655,000
  • 3

    Bedrooms

  • 3

    Baths

  • 27.9 x 98 FT

    Lot Size

Property Information:

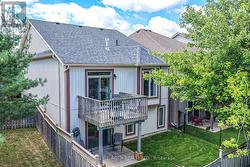
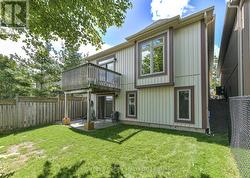
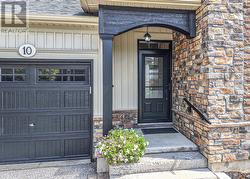
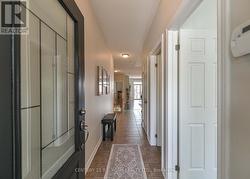
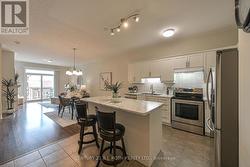
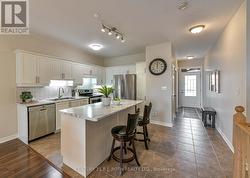
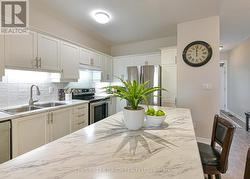
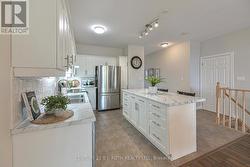
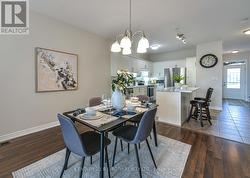
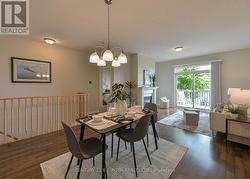
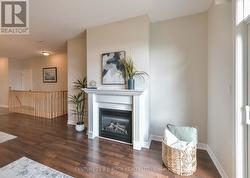
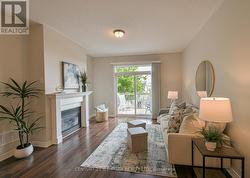
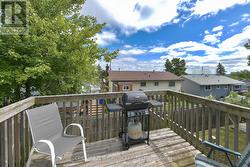
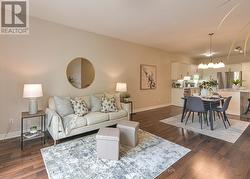
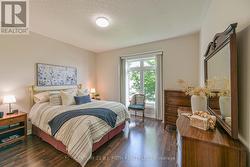
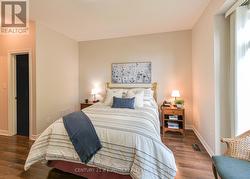
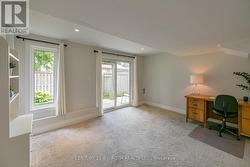
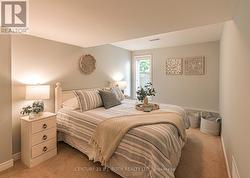
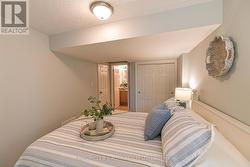
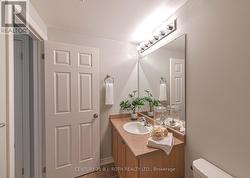
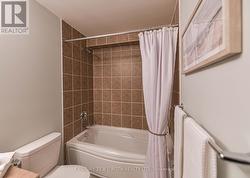
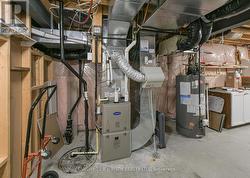
Beautifully maintained 3 bedroom, 3 bathroom bungalow on a quiet cul-de-sac in Orillia's sought after North Ward. Curb appeal abounds in this private enclave of only 24 homes built by Landen Homes in 2012. The covered front porch entry leads inside to a well laid out floor plan featuring 9' ceilings and an open concept living space perfect for entertaining. The cooks kitchen features a custom centre island, newer tile backsplash, pantry and plenty of cabinetry. The generous dining area has space for your dining set, and the living room offers a natural gas fireplace and walk-out to the deck perfect for morning coffee and watching the sunrise. The king size primary bedroom features an ensuite with a walk in shower, a spacious second bedroom, another full bathroom, and a laundry room with access to the garage complete the carpet free main level. The lower level has even more usable living space with a spacious family room with a walk-out to the landscaped yard, a third bedroom with it's own 4 piece ensuite, and a large utility area great for storage or a workspace. A new forced air natural gas furnace and heat pump installed in July 2026 with assumable warranty will keep you comfortable all year round. Pride of ownership is evident in this well loved home and neighbourhood just minutes to Lake Couchiching, the Uhthoff Trail, downtown Orillia, shopping, and Highway 11 for commuters. Don't miss it! (id:27)

Building Features:

  • Style: Detached
  • Building Type: House
  • Amenities:
  • Architectural Style: Bungalow
  • Basement Development: Finished
  • Basement Type: N/A
  • Construction Style - Attachment: Link
  • Exterior Finish: Stone, Vinyl siding
  • Fireplace: Yes
  • Floor Space: 1100 - 1500 sqft
  • Flooring Type: Tile, Laminate
  • Foundation Type: Poured Concrete
  • Heating Type: Forced air, Heat Pump
  • Heating Fuel: Natural gas
  • Cooling Type: Central air conditioning
  • Appliances: Garage door opener remote, Dishwasher, Dryer, Garage door opener, Microwave, Stove, Washer, Window Coverings, Refrigerator

Property Features:

  • OwnershipType: Freehold
  • Property Type: Single Family
  • Bedrooms: 3
  • Bathrooms: 3
  • Floor Space (approx): 1100 - 1500 Square Feet
  • Irregular: Yes
  • Lot Depth: 98 Feet
  • Lot Frontage: 27.8 Feet
  • Lot Size: 27.9 x 98 FT
  • MaintenanceFee Type:
  • Zoning: R4
  • Sewer: Sanitary sewer
  • Parking Type: Attached garage, Garage
  • No. of Parking Spaces: 2

Rooms:

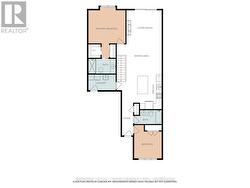
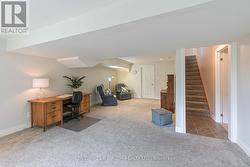
  • Recreation Room Basement Level 7.32 m x 3.96 m
  • 3rd Bedroom Basement Level 2.74 m x 4.42 m
  • Utility Basement Level 8.38 m x 4.27 m
  • Kitchen Main Level 3.66 m x 3.20 m
  • Dining Main Level 3.25 m x 3.89 m
  • Living Main Level 3.76 m x 3.89 m
  • Primary Bedroom Main Level 3.58 m x 4.09 m
  • 2nd Bedroom Main Level 3.61 m x 3.10 m
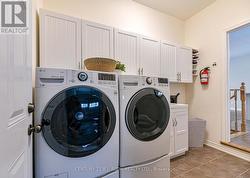
  • Laundry Main Level 1.65 m x 2.95 m

Courtesy of: CENTURY 21 B.J. ROTH REALTY LTD.

This listing content provided by REALTOR.ca has been licensed by REALTOR® members of The Canadian Real Estate Association.

This listing content provided by REALTOR.ca has been licensed by REALTOR® members of The Canadian Real Estate Association.

  • Walk out basement -
  • Right sized yard -
  • Covered front porch -
  • Welcome home! Freshly painted main flr, 9' ceiling -
  • Open concept living great for get togethers -
  • Kitchen with plenty of cabinetry and counterspace -
  • Tile backsplash, under cabinet lighting -
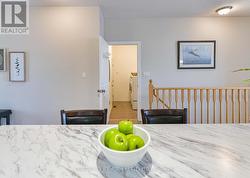
  • Custom island with breakfast bar -
  • Spacious dining area -
  • Laminate floor -
  • Natural gas fireplace -
  • Living area with walk-out to the deck -
  • Peek a boo view of the lake for folks 5'3 or above -
  • Alternate view living dining kitchen -
  • King size primary bedroom -
  • Alternate view primary bedroom, freshly painted -
  • Primary bedroom with dual closets and ensuite -
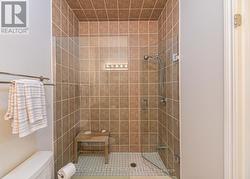
  • Primary ensuite -
  • Primary ensuite walk in shower -
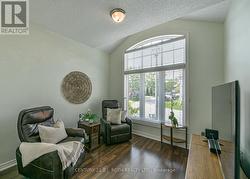
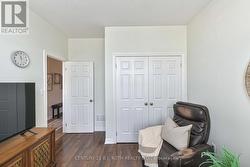
  • Second main floor bedroom used as a den -
  • Alternate view main floor second bedroom -
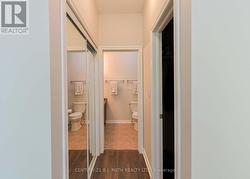
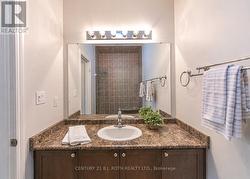
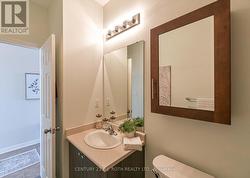
  • Main floor guest bathroom -
  • Main floor guest bathroom -
  • Main floor laundry room and garage access -
  • Main floor laundry room with laundry tub -
  • Main level floor plan -
  • Lower level family rm walkout to patio & back yard -
  • Lower level family room -
  • Third bedroom, lower level -
  • Alternate view third bedroom with private ensuite -
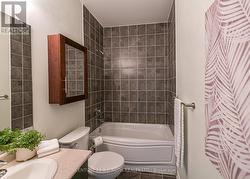
  • Third bathroom -
  • Third bathroom -
  • New natural gas furnace and heat pump July 2026 -
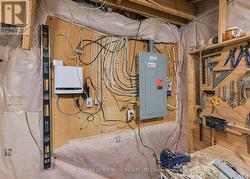
  • 100 amp eléctric panel with surge protector -
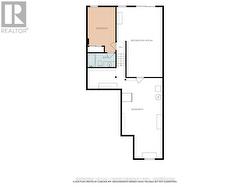
  • Lower level floor plan -
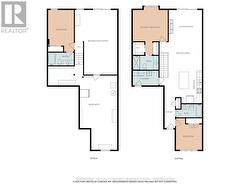
  • Floor plan -
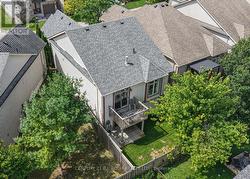
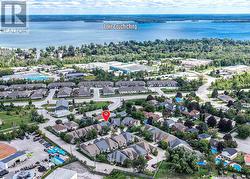
  • Aerial view of 10 Canterbury Circle -
  • Welcome to Lake Country -