$529,900

Townhouse For Sale In Orangeville, Ontario

$529,900
  • 3

    Bedrooms

  • 2

    Baths

  • $401.13

    Maintenance Fees

Property Information:

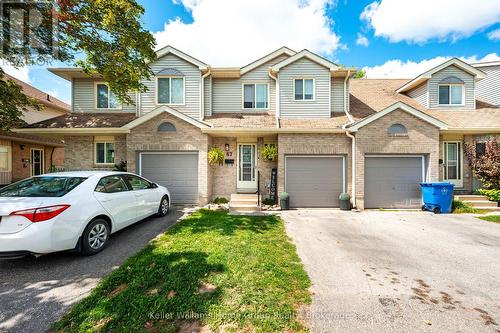
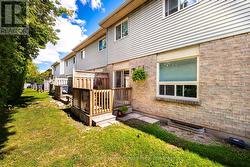
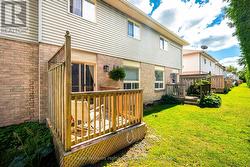
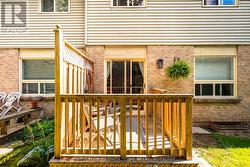
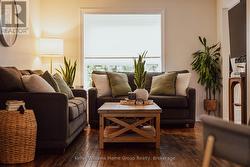
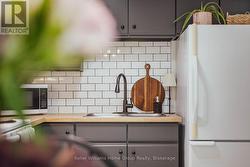
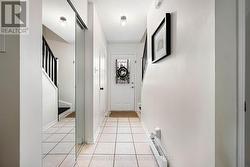
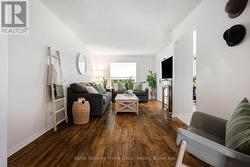
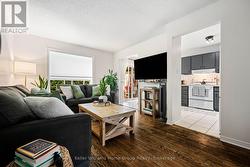
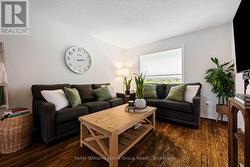
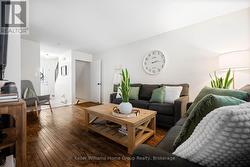
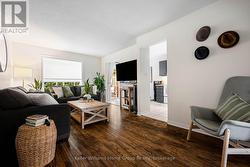
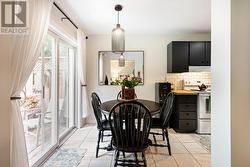
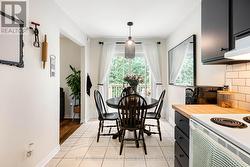
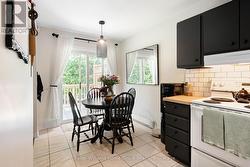
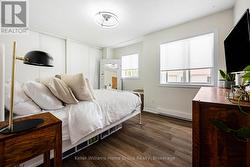
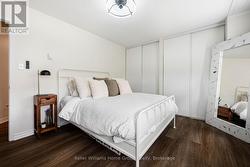
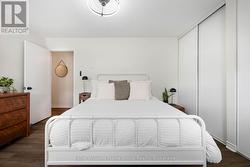
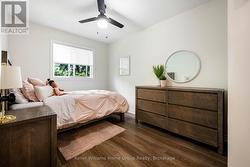
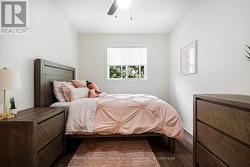
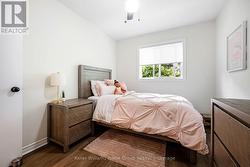
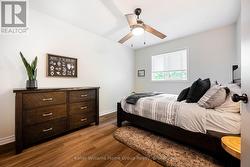
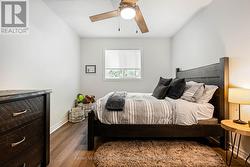
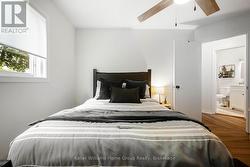
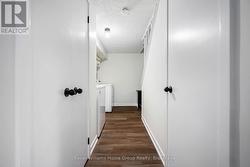
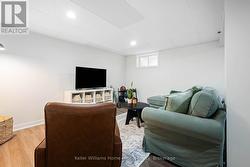
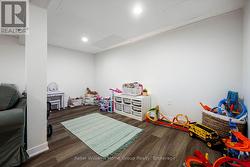
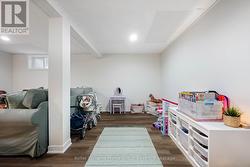
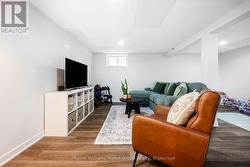
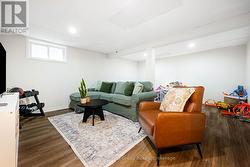
Welcome to this beautifully updated 3-bedroom, 2-bathroom townhouse, ideally situated in a convenient location close to shopping, dining, schools, parks, and everyday amenities. Featuring a brand-new finished basement, this home offers an abundance of versatile living space for families, first-time buyers, or investors.Freshly painted throughout, the home offers a bright, refreshed feel with a functional layout and plenty of room to grow. The newly finished basement provides valuable additional living space, perfect for a family room, home office, playroom, or entertainment area.Move-in ready and ideally located, this is a fantastic opportunity to own a well-maintained home with thoughtful updates and plenty of space for the whole family. Don't miss your chance to make this one yours! (id:27)

Building Features:

  • Style: Townhouse
  • Building Type: Row / Townhouse
  • Basement Development: Finished
  • Basement Type: N/A
  • Exterior Finish: Brick
  • Floor Space: 900 - 999 sqft
  • Heating Type: Baseboard heaters
  • Heating Fuel: Electric
  • Cooling Type: None
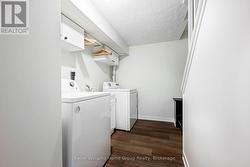
  • Appliances: Dryer, Stove, Washer, Refrigerator

Property Features:

  • OwnershipType: Condominium/Strata
  • Property Type: Single Family
  • Bedrooms: 3
  • Bathrooms: 2
  • Half Bathrooms: 1
  • Community Features: Pets Allowed With Restrictions
  • Condo Fees: $401 Monthly
  • Features: Carpet Free
  • Floor Space (approx): 900 - 999 Square Feet
  • MaintenanceFee Type: Insurance
  • Zoning: RM1
  • Parking Type: Attached garage, Garage
  • No. of Parking Spaces: 2

Rooms:

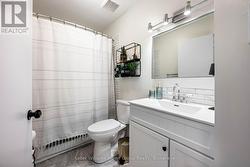
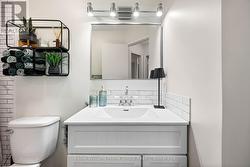
  • Bathroom 2nd Level 2.70 m x 1.51 m
  • Bedroom 2nd Level 2.71 m x 3.91 m
  • Bedroom 2nd Level 3.04 m x 3.88 m
  • Primary Bedroom 2nd Level 4.08 m x 3.49 m
  • Recreation Room Basement Level 5.66 m x 4.47 m
  • Bedroom Basement Level 0.68 m x 1.37 m
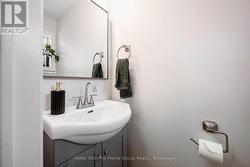
  • Bathroom Main Level 0.76 m x 1.83 m
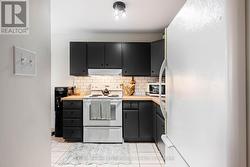
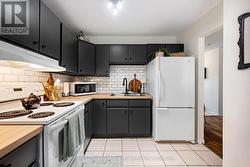
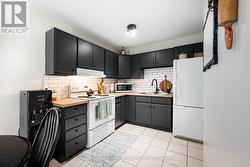
  • Kitchen Main Level 2.73 m x 2.60 m
  • Living Main Level 3.32 m x 5.52 m

Courtesy of: Keller Williams Home Group Realty
This listing content provided by REALTOR.ca has been licensed by REALTOR® members of The Canadian Real Estate Association.

This listing content provided by REALTOR.ca has been licensed by REALTOR® members of The Canadian Real Estate Association.