476 JAY CRESCENT, Orangeville, Ontario, L9W 4Y8
$938,000MLS® # W13642710

House For Sale In Orangeville, Ontario
6
Bedrooms
4
Baths
-
41.1 x 10⁸ FT
Lot Size
Property Information:
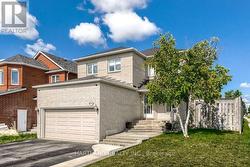
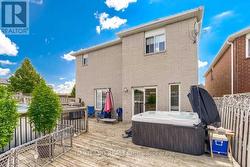
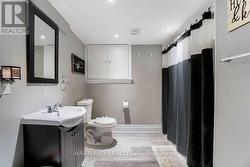
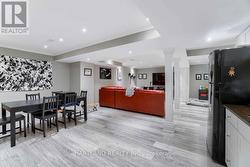
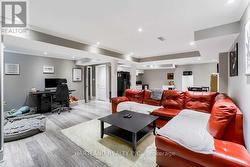
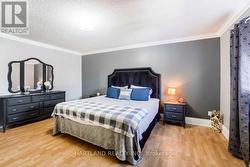
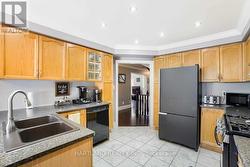
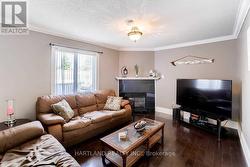
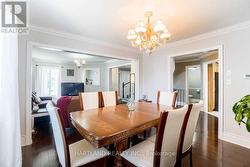
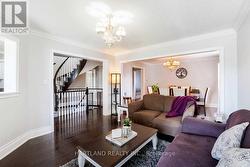
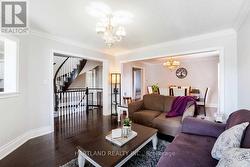
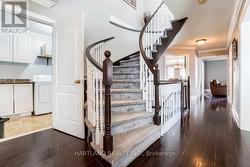
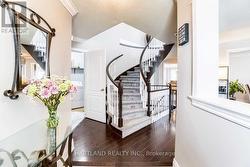
Largest Braeside Model Over 2500 Sq Ft. Great Layout For Growing Or Large Family.4+2 Bedrooms, Main Floor Family Room O/Looks Kitchen. Formal Living&Dining. Family Size Kitchen W/Walk Out To Deck. Master Bed W/ Pc Ensuite & His/Hers Closet. Newly Renovated Lower Level Has Opened Concept Kitchen Combined With Recreation Room, Large 2 Bedroom A Beautiful 4 Pc Bathroom W/Deep Soaker Tub. Main Floor Laundry &Garage Access. Large Loft Over Garage. Large Deck Great For Entertaining. Agent&Buyer To Verify All Information Measurements,Taxes,Lot Size. Corner Lot Close To All Amenities And Hospital. (id:27)
Building Features:
- Style: Detached
- Building Type: House
- Amenities:
- Basement Development: Finished
- Basement Type: N/A
- Construction Style - Attachment: Detached
- Exterior Finish: Brick
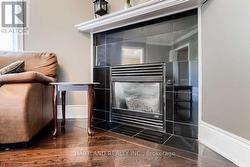
- Fireplace: Yes
- Floor Space: 2500 - 3000 sqft
- Flooring Type: Hardwood, Laminate
- Foundation Type: Concrete
- Heating Type: Forced air
- Heating Fuel: Natural gas
- Cooling Type: Central air conditioning
- Appliances: Water softener, Central Vacuum, Dryer, Stove, Washer, Refrigerator
Property Features:
- OwnershipType: Freehold
- Property Type: Single Family
- Bedrooms: 4+2
- Bathrooms: 4
- Half Bathrooms: 1
- Features: Irregular lot size
- Floor Space (approx): 2500 - 3000 Square Feet
- Irregular: Yes
- Lot Depth: 108 Feet
- Lot Frontage: 41.1 Feet
- Lot Size: 41.1 x 10⁸ FT
- Sewer: Sanitary sewer
- Parking Type: Garage
- No. of Parking Spaces: 4
Rooms:
- Primary Bedroom 2nd Level 5.13 m x 4.77 m 16.83 ft x 15.65 ft
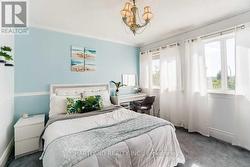
- 2nd Bedroom 2nd Level 4.95 m x 3.58 m 16.24 ft x 11.75 ft
- 3rd Bedroom 2nd Level 3.55 m x 3.35 m 11.65 ft x 10.99 ft
- 4th Bedroom 2nd Level 3.55 m x 3.35 m 11.65 ft x 10.99 ft
- Bedroom Basement Level 4.97 m x 3.74 m 16.31 ft x 12.27 ft
- Bedroom Basement Level 3.66 m x 2.74 m 12.01 ft x 8.99 ft
- Kitchen Basement Level 4.57 m x 5.49 m 14.99 ft x 18.01 ft
- Recreation Room Basement Level 3.96 m x 3.05 m 12.99 ft x 10.01 ft
- Living Main Level 4.19 m x 3.65 m 13.75 ft x 11.98 ft
- Dining Main Level 3.58 m x 3.65 m 11.75 ft x 11.98 ft
- Family Main Level 4.95 m x 3.48 m 16.24 ft x 11.42 ft
- Kitchen Main Level 6.27 m x 3.35 m 20.57 ft x 10.99 ft
Courtesy of: HARTLAND REALTY INC.
This listing content provided by REALTOR.ca has been licensed by REALTOR® members of The Canadian Real Estate Association.
This listing content provided by REALTOR.ca has been licensed by REALTOR® members of The Canadian Real Estate Association.
Additional Photos