Property Information:
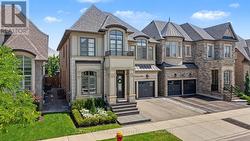
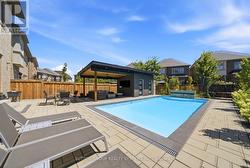
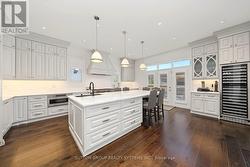
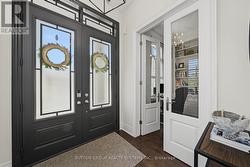
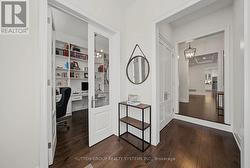
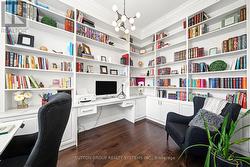
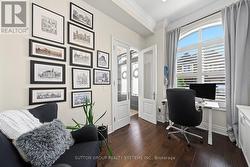
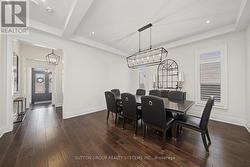
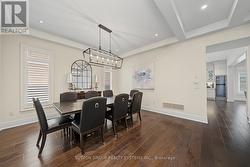
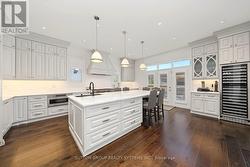
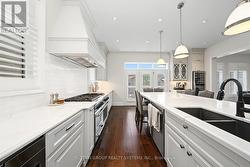
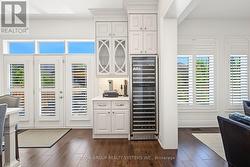
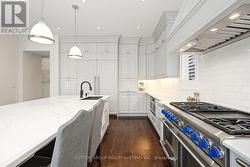
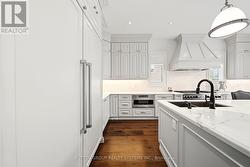
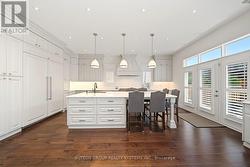
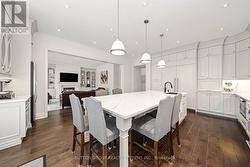
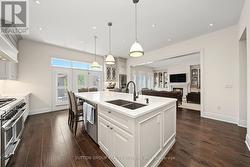
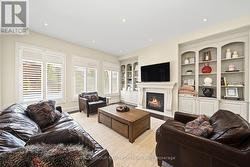
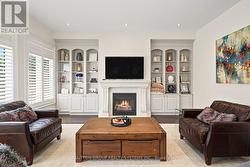
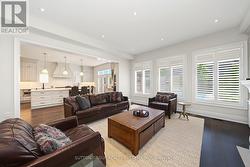
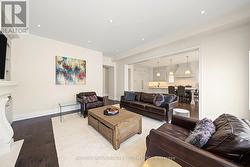
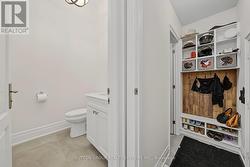
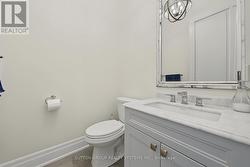
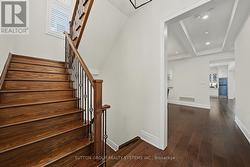
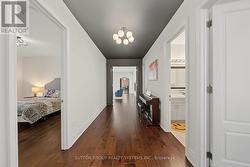
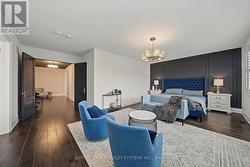
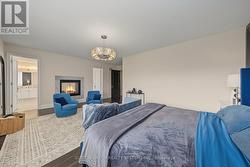
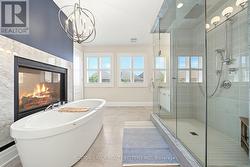
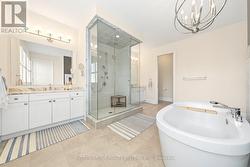
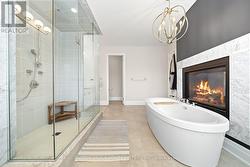
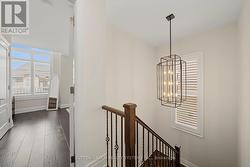
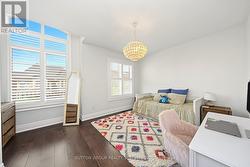
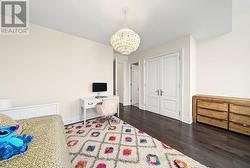
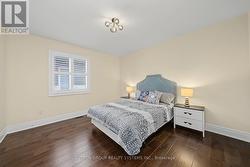
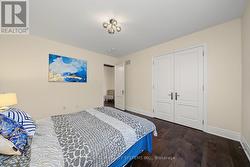
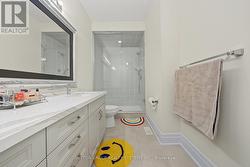
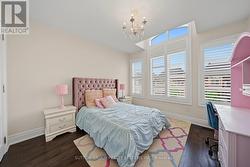
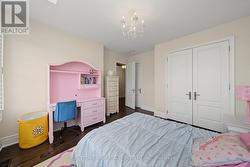
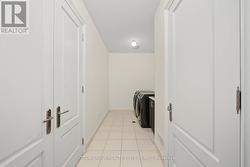
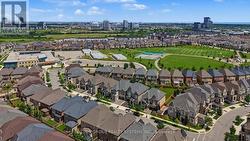
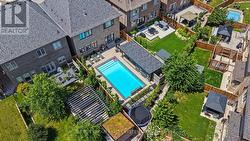
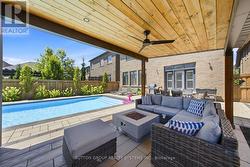
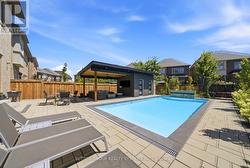
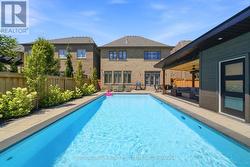
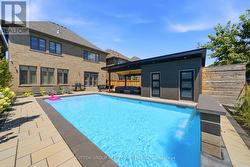
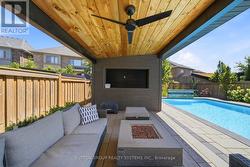
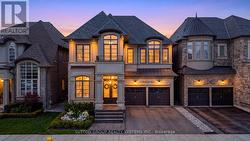
Welcome to 66 Natalie Way - an inviting 3,534 sq ft family home set on one of the neighbourhood's largest lots. It offers 4 bedrooms, 4 bathrooms, high ceilings, and a bright open-concept layout, plus a versatile main-floor office that easily adapts as a playroom, study space, or quiet work-from-home area. The chef's kitchen, featuring high end Thermador appliances, and a large island, is perfect for hosting and large gatherings. Upstairs, spacious bedrooms provide comfort for everyone, complemented by a convenient laundry room. The primary suite offers a relaxing retreat with a two-way fireplace and spa-inspired ensuite. The backyard feels like a private getaway with an in-ground pool, pool house/bar, and gas fire pit - an incredible setting for summer entertaining. Located on a quiet, low-traffic street close to top-rated schools, parks, trails, and everyday amenities, with a double-car garage and excellent access to transit and major highways, this home delivers warmth, space, and exceptional family living on a truly rare lot. (id:27)
Building Features:
-
Style:
Detached
-
Building Type:
House
-
Amenities:
-
Basement Development:
Unfinished
-
Basement Type:
N/A
-
Construction Style - Attachment:
Detached
-
Exterior Finish:
Stone, Concrete
-
Fireplace:
Yes
-
Floor Space:
3500 - 5000 sqft
-
Flooring Type:
Tile, Hardwood
-
Foundation Type:
Poured Concrete, Unknown
-
Heating Type:
Forced air
-
Heating Fuel:
Natural gas
-
Cooling Type:
Central air conditioning
-
Appliances:
Central Vacuum, Garburator, Water softener, Water purifier, Dishwasher, Dryer, Microwave, Hood Fan, Range, Washer, Window Coverings, Wine Fridge, Refrigerator