$1,488,600

House For Sale In Bronte, Oakville, Ontario

$1,488,600
  • 3

    Bedrooms

  • 3

    Baths

  • 4

    Parking Spaces

Property Information:

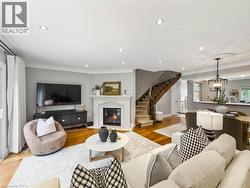
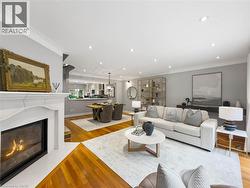
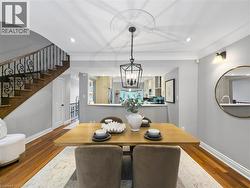
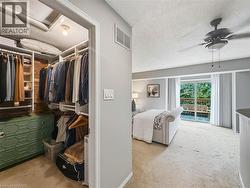
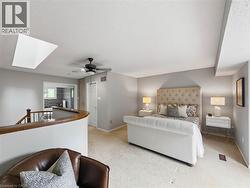
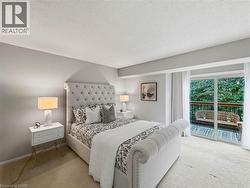
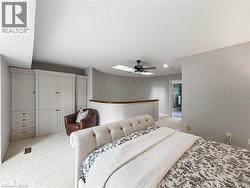
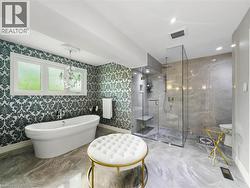
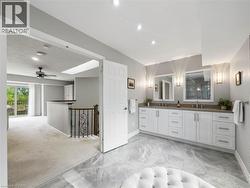
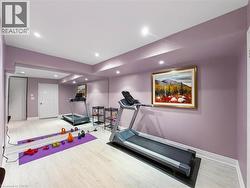
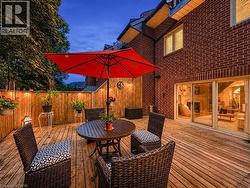
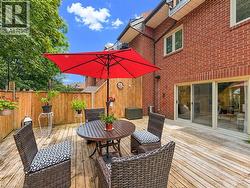
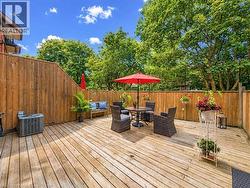
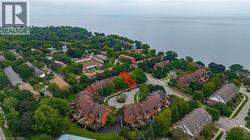
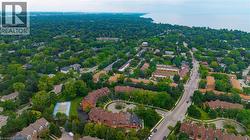
Welcome to this exceptional 3-storey townhome in Oakville's prestigious Schooners Reach community, offering over 2,800 sq. ft. of finished living space and the feel of a detached home just steps from the lake. Step inside to a bright, expansive main floor where the open-concept kitchen, dining and living areas are filled with natural light throughout the day. Generous proportions, built-in cabinetry and a seamless layout create an inviting setting for everyday living and entertaining. Step outside to the large private deck overlooking a serene courtyard, offering a peaceful extension of the living space. Upstairs, two exceptionally spacious bedrooms feature oversized wardrobes, along with a full bathroom and convenient upper-level laundry. Continue to the third floor, dedicated entirely to the impressive primary retreat featuring a luxurious 5-piece ensuite and private balcony with a gentle lake view. The finished lower level, renovated in 2024, adds flexible space ideal for a gym, office or recreation area. Additional updates include refrigerator and dishwasher (2023), luxury curtains on the main floor and primary bedroom (2024), natural gas pipeline replacement (2025), upgraded Washlet toilets (2025), animal-prevention screening (2025) and driveway repairs (2026). Just 150 metres from Lakeshore, enjoy easy access to beautiful tree-lined trails leading toward the water, along with the community's private tennis court and peaceful surroundings. A double garage and additional parking add convenience. Offering exceptional space, privacy, natural light and lakeside living, this is a rare opportunity in one of Oakville's most distinctive communities. Indoor and deck furniture are negotiable. (id:27)

Building Features:

  • Style: Townhouse
  • Building Type: Row / Townhouse
  • Architectural Style: Other
  • Basement Development: Finished
  • Basement Type: Partial
  • Construction Style - Attachment: Attached
  • Exterior Finish: Brick
  • Fireplace Fuel: Wood
  • Fireplace Type: Other - See remarks
  • Floor Space: 2355 sqft
  • Foundation Type: Poured Concrete
  • Heating Type: Forced air
  • Heating Fuel: Natural gas
  • Cooling Type: Central air conditioning
  • Appliances: Central Vacuum, Dishwasher, Dryer, Refrigerator, Stove, Washer, Microwave Built-in, Window Coverings, Garage door opener

Property Features:

  • OwnershipType: Freehold
  • Property Type: Single Family
  • Bedrooms: 3
  • Bathrooms: 3
  • Half Bathrooms: 1
  • Access Type:
  • Amenities Nearby: Marina, Park
  • Built in: 1985
  • Features: Paved driveway, Automatic Garage Door Opener
  • Floor Space (approx): 2355 Square Feet
  • Lot Depth: 102 Feet
  • Lot Frontage: 19 Feet
  • Zoning: RM1 sp:112
  • Sewer: Municipal sewage system
  • Parking Type: Attached garage
  • No. of Parking Spaces: 4

Rooms:

  • Laundry 2nd Level Measurements not available
  • Bathroom 2nd Level Measurements not available
  • Bedroom 2nd Level 19'5'' x 12'6''
  • Bedroom 2nd Level 19'5'' x 13'3''
  • Bathroom 3rd Level Measurements not available
  • Primary Bedroom 3rd Level 16'9'' x 12'9''
  • Other Lower Level Measurements not available
  • Media Room Lower Level 12'11'' x 12'0''
  • Bathroom Main Level Measurements not available
  • Kitchen Main Level 18'9'' x 14'6''
  • Dining Main Level 13'5'' x 10'5''
  • Living Main Level 19'5'' x 10'11''

Courtesy of: RE/MAX Escarpment Realty Inc.

This listing content provided by REALTOR.ca has been licensed by REALTOR® members of The Canadian Real Estate Association.

This listing content provided by REALTOR.ca has been licensed by REALTOR® members of The Canadian Real Estate Association.

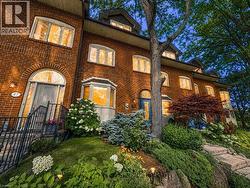
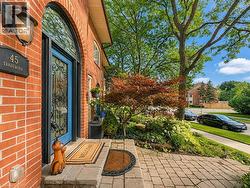
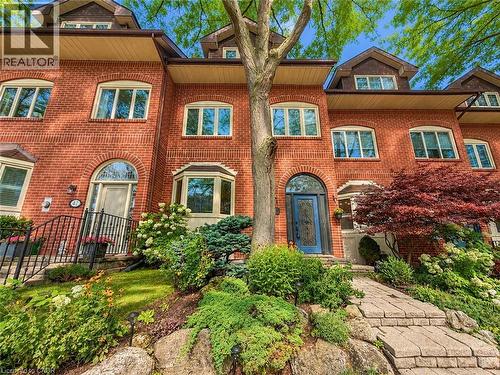
  • Brick exterior with multiple dormer windows, arched entryways, bay windows, and mature landscaping -
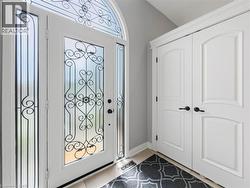
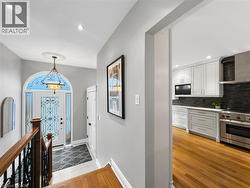
  • Entryway featuring an ornate glass-paneled door with wrought iron detailing, a matching transom window, and tiled flooring -
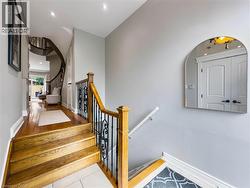
  • Hardwood flooring in the hallway, wood staircase with ornate iron balusters, recessed lighting, and white trim -
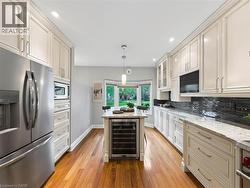
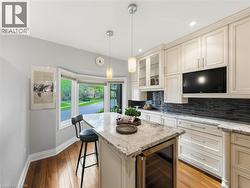
  • Gourmet kitchen featuring stainless steel appliances, extensive cabinetry, light-toned countertops, a central island with integrated wine refrigeration, and rich wood-finish flooring -
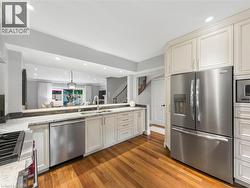
  • Kitchen featuring stainless steel appliances, wood-finish flooring, recessed lighting, and a kitchen island with stone countertops -
  • Kitchen featuring a bay window, wood-finish flooring, white cabinetry, granite countertops, and a dark tile backsplash -
  • Kitchen featuring wood-finish flooring, light-toned cabinetry, stainless steel appliances, and stone countertops -
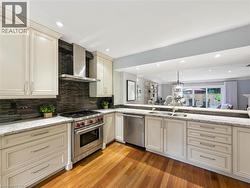
  • Hardwood flooring, stainless steel range with hood, granite countertops, tile backsplash, and recessed lighting -
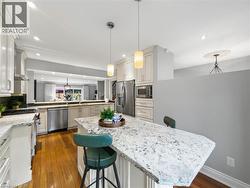
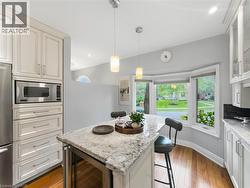
  • Kitchen featuring hardwood flooring, a bay window, recessed lighting, white cabinetry, and a granite island with pendant lighting -
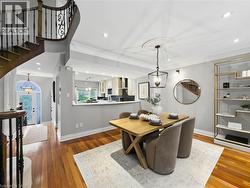
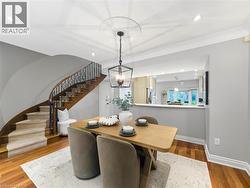
  • Hardwood flooring, recessed lighting, decorative ceiling medallion, wrought iron staircase, and a half-wall kitchen pass-through -
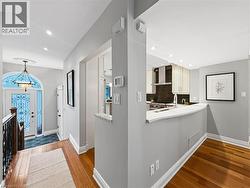
  • Hardwood flooring, curved staircase with wrought iron railing, recessed lighting, crown molding, and a kitchen pass-through with a breakfast bar -
  • Hardwood-finish flooring, recessed lighting, and a decorative ceiling medallion -
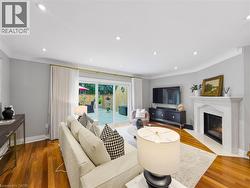
  • Hardwood-finish flooring, recessed lighting, crown molding, fireplace with white mantel, and sliding glass door -
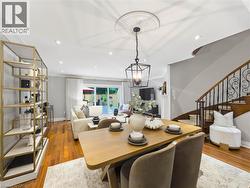
  • Hardwood flooring, fireplace with mantel, curved staircase with wrought iron railing, recessed lighting, and crown molding -
  • Spacious open-concept living area featuring a built-in fireplace with a decorative mantel, wood-finish flooring, recessed lighting, and crown molding -
  • Wood-finish flooring, staircase with wrought iron balusters, recessed lighting, crown molding, and a decorative ceiling medallion -
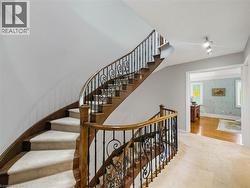
  • Curved staircase with decorative wrought iron balusters and wood handrail -
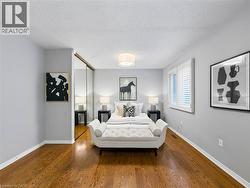
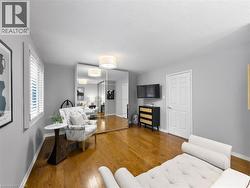
  • Hardwood flooring, light gray wall finishes, white window shutters, ceiling-mounted light fixture, and mirrored closet doors -
  • Wood-finish flooring throughout -
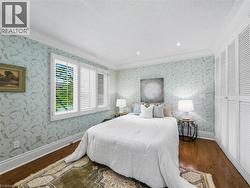
  • Hardwood flooring, crown molding, recessed lighting, plantation shutters, and built-in louvered closet doors -
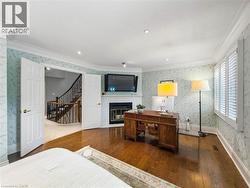
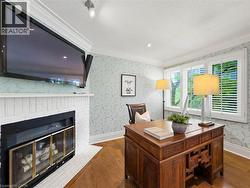
  • Hardwood flooring, fireplace with white brick surround, white plantation shutters, decorative wallpaper, and crown molding -
  • Fireplace with white painted brick surround, crown molding, wood-finish flooring, and multiple windows with white blinds -
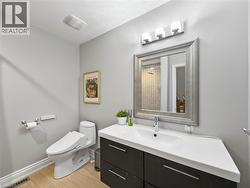
  • Modern vanity with integrated sink, three-light fixture, framed mirror, and wood-finish flooring -
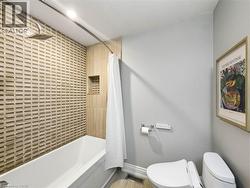
  • Patterned shower wall tile with integrated niche and rainfall showerhead -
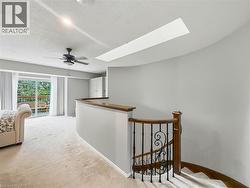
  • Carpeted bedroom with a vaulted ceiling and skylight -
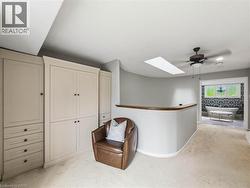
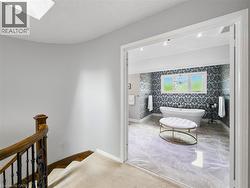
  • Built-in cabinetry with integrated drawers, skylight, ceiling fan, curved architectural wall, and a separate space with a freestanding bathtub -
  • Recessed lighting, light-colored carpeting, sliding glass door, and a private balcony with railing -
  • Built-in cabinetry, arched wall, skylight, ceiling fan, recessed lighting -
  • Freestanding soaking tub, glass-enclosed shower with integrated bench, patterned accent wall, recessed lighting, and large format floor tile -
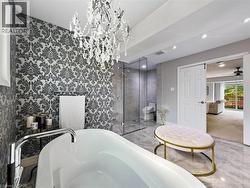
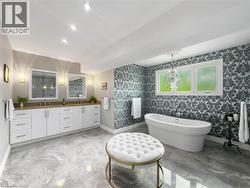
  • Freestanding soaking tub with floor-mounted faucet, crystal chandelier, glass-enclosed shower, patterned accent wall, and recessed ceiling lighting -
  • Freestanding soaking tub, dual vanity with wood-finish countertop, patterned accent wall, recessed lighting, and large format floor tiles -
  • Dual vanity with white cabinetry, integrated sinks, and polished chrome fixtures -
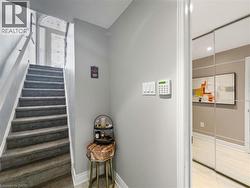
  • Carpeted staircase with white handrail and wrought iron accents on the entry door -
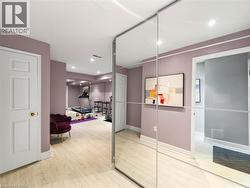
  • Recessed lighting, wood-finish flooring, full-wall mirrors, tray ceiling, and a white paneled door -
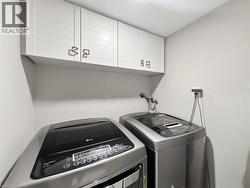
  • Wall-mounted cabinetry with decorative hardware -
  • Expansive wood deck with a privacy fence, string lighting, and direct access to interior spaces through large sliding glass doors -
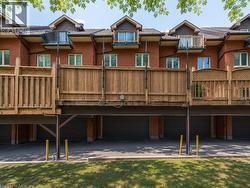
  • Expansive outdoor deck with a wooden privacy fence, brick exterior, and multi-pane sliding glass doors -
  • Expansive wood deck with wood privacy fencing -
  • Additional content -
  • Additional content -
  • Expansive marina with numerous boat slips, a large paved parking area, a substantial breakwater, and a shore-side building with a sloped roof -