$1,629,000

House For Sale In Bronte Creek, Oakville, Ontario

$1,629,000
  • 5

    Bedrooms

  • 4

    Baths

  • 4

    Parking Spaces

Property Information:

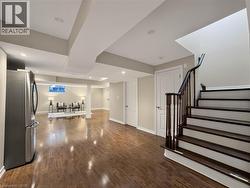
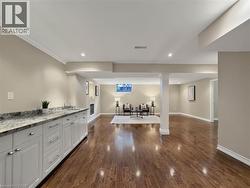
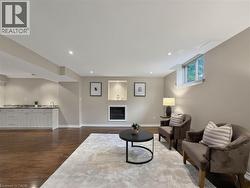
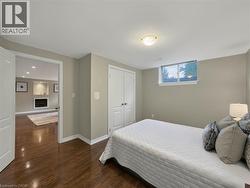
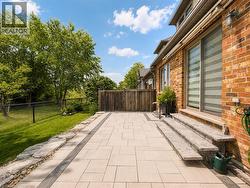
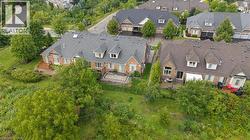
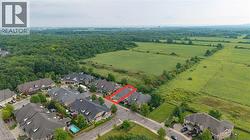
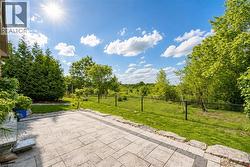
Welcome to this one-of-a-kind end-unit freehold bungalow with loft, double garage, and backyard backing onto protected greenspace in Oakville's highly desirable Bronte Creek community, offering 2,356 sq. ft. above grade plus a fully finished basement. Thoughtfully designed for comfortable, accessible living, the home features wide doorways and smooth, level flooring throughout, making it well suited for those using a walker or wheelchair. Step inside to discover bright, spacious living and dining areas with a warm and inviting atmosphere. The thoughtfully designed main level includes two bedrooms, convenient main-floor laundry, and generous principal rooms for easy everyday living. Head upstairs to the impressive loft level, where an additional bedroom and spacious living area provide excellent flexibility for family, guests, or a private retreat. The finished basement (2013) further expands the home with two additional bedrooms, a kitchen, bathroom, and generous living space-ideal for extended family, guests, or multi-generational living. Step outside to a peaceful backyard backing onto protected provincial park lands, offering exceptional privacy and beautiful natural surroundings with no future development directly behind. The interlock driveway and backyard stone patio (2020) create welcoming spaces for outdoor living and entertaining. Located on a quiet private street with professionally maintained common green spaces and prompt snow removal, with an approximate $90 monthly private road fee. An oversized double garage and parking for four vehicles add convenience. Additional highlights include excellent soundproofing, roof and windows (2011), and newer furnace and A/C (2024). Just approximately 10 minutes from Oakville Trafalgar Memorial Hospital and close to parks, schools, shopping, transit, and everyday amenities, this unique home offers an exceptional combination of space, accessibility, privacy, and nature. (id:27)

Building Features:

  • Style: Townhouse
  • Building Type: Row / Townhouse
  • Architectural Style: Other
  • Basement Development: Finished
  • Basement Type: Full
  • Construction Style - Attachment: Attached
  • Exterior Finish:
  • Floor Space: 2356 sqft
  • Foundation Type: Poured Concrete
  • Heating Type: Heat Pump
  • Heating Fuel: Natural gas
  • Cooling Type: Central air conditioning
  • Appliances: Dishwasher, Dryer, Refrigerator, Stove, Washer, Window Coverings, Garage door opener

Property Features:

  • OwnershipType: Freehold
  • Property Type: Single Family
  • Bedrooms: 3+2
  • Bathrooms: 4
  • Access Type: Highway access
  • Amenities Nearby: Hospital, Park, Playground, Public Transit, Schools, Shopping
  • Built in: 2012
  • Features: Automatic Garage Door Opener
  • Floor Space (approx): 2356 Square Feet
  • Lot Depth: 104 Feet
  • Lot Frontage: 43 Feet
  • Zoning: RM1 sp:255
  • Sewer: Municipal sewage system
  • Parking Type: Attached garage
  • No. of Parking Spaces: 4

Rooms:

  • Bathroom 2nd Level Measurements not available
  • Living 2nd Level 12'8'' x 20'9''
  • Bedroom 2nd Level 22'8'' x 10'9''
  • Utility Basement Level Measurements not available
  • Bathroom Basement Level Measurements not available
  • Other Basement Level 9'4'' x 7'4''
  • Bedroom Basement Level 13'8'' x 13'5''
  • Bedroom Basement Level 10'0'' x 13'9''
  • Kitchen Basement Level 13'8'' x 31'10''
  • Living Basement Level 20'4'' x 8'9''
  • Laundry Main Level Measurements not available
  • Bathroom Main Level Measurements not available
  • Bathroom Main Level Measurements not available
  • Bedroom Main Level 10'4'' x 14'6''
  • Bedroom Main Level 16'6'' x 10'5''
  • Kitchen Main Level 8'2'' x 9'9''
  • Dining Main Level 16'6'' x 7'11''
  • Dining Main Level 11'11'' x 14'6''
  • Living Main Level 16'6'' x 11'5''

Courtesy of: RE/MAX Escarpment Realty Inc.

This listing content provided by REALTOR.ca has been licensed by REALTOR® members of The Canadian Real Estate Association.

This listing content provided by REALTOR.ca has been licensed by REALTOR® members of The Canadian Real Estate Association.

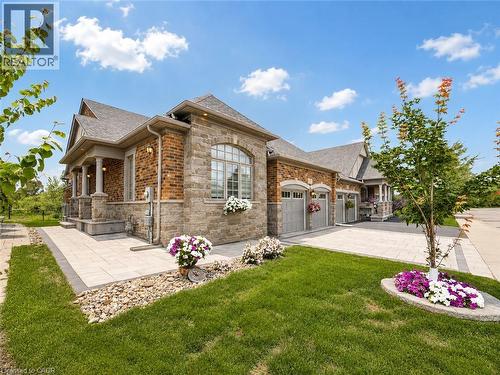
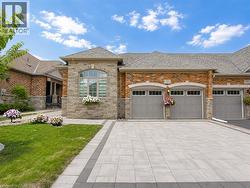
  • Brick and stone facade, arched window detailing, three garage bays, paver driveway, and manicured lawn -
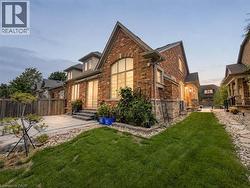
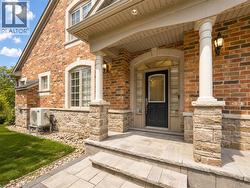
  • Brick and stone exterior with arched window details, a covered entry, and sconce lighting -
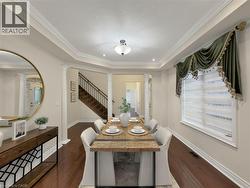
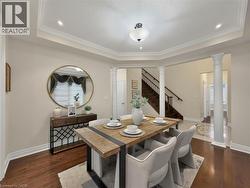
  • Hardwood-finish flooring, crown molding, decorative columns, coffered ceiling, and a prominent window -
  • Hardwood flooring, recessed lighting, crown molding, cased openings, and a traditional staircase with wood handrails -
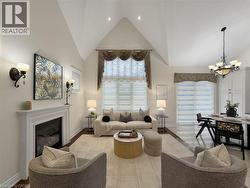
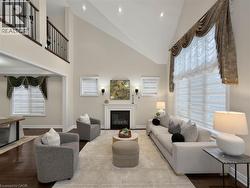
  • Vaulted ceilings with recessed lighting, integrated fireplace, dark wood-finish flooring, and a chandelier-lit dining area -
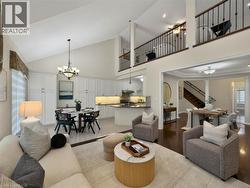
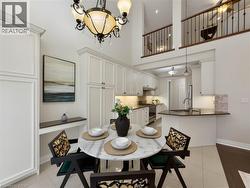
  • Vaulted ceiling with chandelier, white cabinetry, kitchen island with built-in appliances, dark wood-finish flooring, and an open loft area with iron railings -
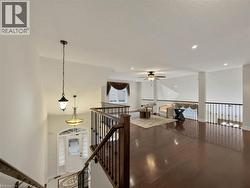
  • Vaulted ceiling with recessed lighting, fireplace with mantel, dark wood-finish flooring, and a second-story interior balcony with wrought iron railing -
  • Two-story living area with a loft and wrought iron railing -
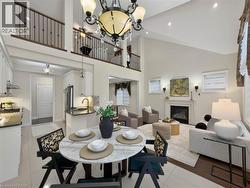
  • Vaulted ceiling with decorative chandelier, fireplace with white mantel, kitchen with white cabinetry and dark countertops, wood-finish flooring, and open railing overlooking the living space -
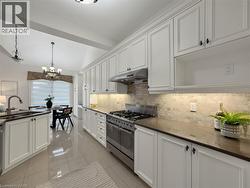
  • White cabinetry with crown molding, stainless steel range, stone tile backsplash, dark countertops, and tiled flooring -
  • Dual vanity with wood-finish cabinetry, under-mount sinks, and chrome faucets -
  • Built-in soaking tub with chrome fixtures -
  • Hardwood flooring, coved ceilings, central window, and semi-flush mount lighting -
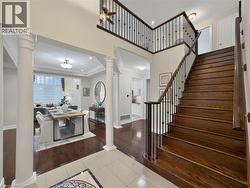
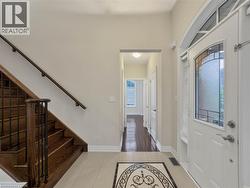
  • Entryway featuring a decorative transom and leaded glass door, tile flooring, wood-finish staircase with wrought iron balusters, and a recessed ceiling light -
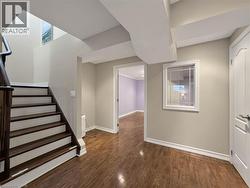
  • Hardwood flooring, crown molding, white trim, recessed lighting in the hall, and a decorative ceiling fixture -
  • Hardwood flooring, arched window with integrated blinds, white trim, recessed lighting, and a paneled door -
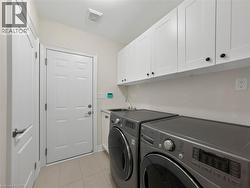
  • White shaker-style cabinetry with black hardware, utility sink, and tile flooring -
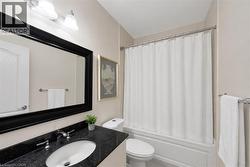
  • Vanity with dark countertop, undermount sink, and chrome faucet -
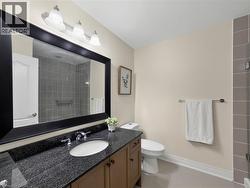
  • Bathroom featuring a dark-finish vanity with an undermount sink, a stone-finish countertop, and a large framed mirror -
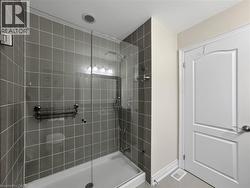
  • Glass-enclosed shower with gray square tile surround, a built-in shower caddy, and a white shower base -
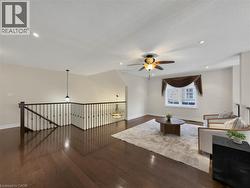
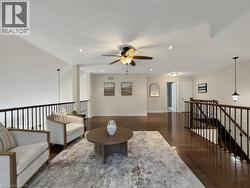
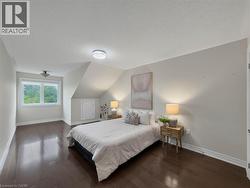
  • Hardwood-finish flooring, recessed ceiling, vaulted ceiling, built-in storage, white framed windows -
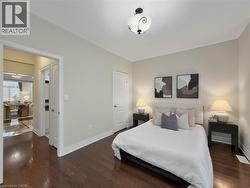
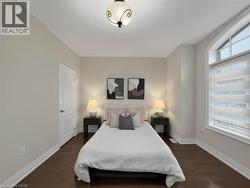
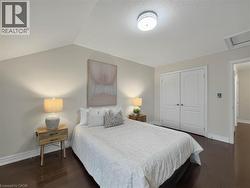
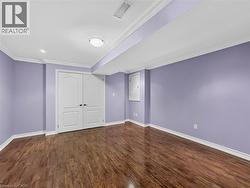
  • Vaulted ceiling, dark wood-finish flooring, white double bifold doors, recessed lighting, and a drum ceiling light fixture -
  • Recessed lighting, wood-finish flooring, built-in wet bar with cabinetry and countertop, built-in fireplace, and a window -
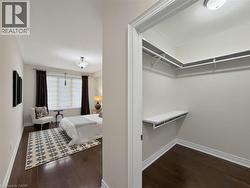
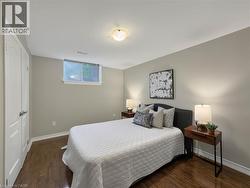
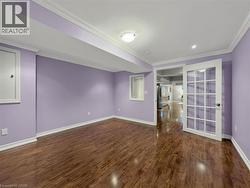
  • Wood-finish flooring throughout, double panel doors, and a window providing natural light -
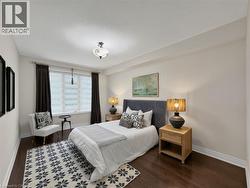
  • Wood-finish flooring, neutral wall tones, and a window with natural light -
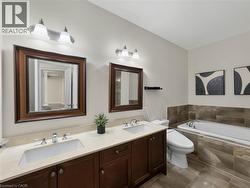
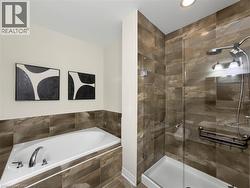
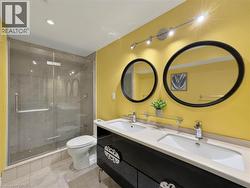
  • Glass-enclosed shower with tiled walls and floor, dual vanity with undermount sinks, track lighting, and round framed mirrors -
  • Brick exterior with multiple windows and dormers -
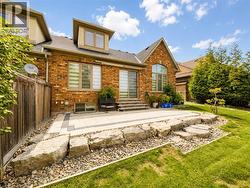
  • Expansive brick exterior with a stone paver patio -
  • Brick exterior with dormer windows, a rear deck, and a stone patio -
  • Residential community bordering expansive green fields and mature tree lines -
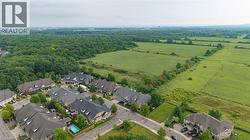
  • Residential community with varied architectural styles, surrounded by mature trees and expansive green spaces -
  • Paved stone patio featuring decorative border, surrounded by mature trees and lush green landscaping -