$2,200,000

House For Sale In Bronte Creek, Oakville, Ontario

$2,200,000
  • 6

    Bedrooms

  • 6

    Baths

  • 4

    Parking Spaces

Property Information:

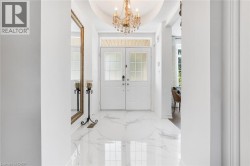
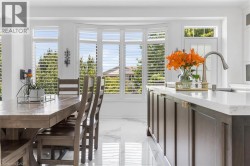
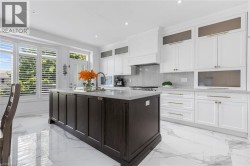
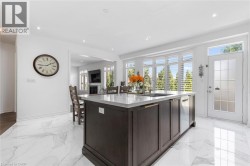
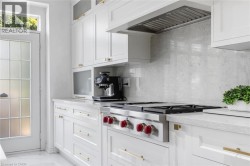
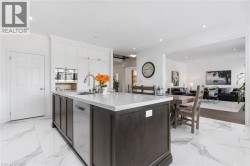
Welcome to this exquisite 4+2 bedroom executive home with a double-car garage, nestled in Oakville's prestigious Bronte Creek community. Combining timeless elegance, exceptional living space, and outstanding functionality, this impressive home is perfectly located just steps from scenic walking and biking trails, Colonel William Woods Park, and Bronte Creek Provincial Park, offering an exceptional lifestyle for families and outdoor enthusiasts. A grand double-door entry welcomes you into a beautifully appointed interior featuring rich hardwood flooring, elegant French doors, a stunning bow window, and thoughtfully designed living spaces. The chef-inspired kitchen is the heart of the home, showcasing Wolf & Sub-Zero appliances, porcelain tile flooring, a spacious breakfast area, abundant cabinetry, and generous workspace—perfect for everyday living and entertaining. The formal dining room is ideal for hosting memorable gatherings, while the inviting family room features a cozy fireplace, creating the perfect place to relax. The upper level offers 3 full bathrooms highlighted by a luxurious primary retreat complete with a walk-in closet and a spa-inspired 5-piece ensuite. Three additional generously sized bedrooms and a dedicated home office provide ample space for growing families and those working from home. The professionally finished walkout basement significantly expands the living space, featuring a large recreation room, a second kitchen, two spacious bedrooms, two full bathrooms, a second fireplace, and two separate walk-up entrances to the backyard—ideal for extended family, multi-generational living, or entertaining. Additional features include a convenient main-floor laundry room and the highly desirable benefit of no sidewalk, no street lamp, and no hydro boxes on the property, providing enhanced curb appeal, additional parking, and added privacy. This exceptional home offers the perfect blend of luxury, comfort, and an unbeatable Bronte Creek location. (id:27)

Building Features:

  • Style: Detached
  • Building Type: House
  • Architectural Style: Other
  • Basement Development: Finished
  • Basement Type: Full
  • Construction Style - Attachment: Detached
  • Exterior Finish: Brick, Stucco
  • Fireplace: Yes
  • Floor Space: 4956 sqft
  • Foundation Type: Poured Concrete
  • Heating Type: Forced air
  • Heating Fuel: Natural gas
  • Cooling Type: Central air conditioning
  • Appliances: Dishwasher, Dryer, Microwave, Refrigerator, Stove, Washer, Garage door opener

Property Features:

  • OwnershipType: Freehold
  • Property Type: Single Family
  • Bedrooms: 4+2
  • Bathrooms: 6
  • Half Bathrooms: 1
  • Amenities Nearby: Park, Public Transit, Schools
  • Built in: 2010
  • Floor Space (approx): 4956 Square Feet
  • Lot Depth: 104 Feet
  • Lot Frontage: 46 Feet
  • Zoning: RL6 sp:254
  • Sewer: Municipal sewage system
  • Parking Type: Attached garage
  • No. of Parking Spaces: 4

Rooms:

  • Office 2nd Level 7'3'' x 9'3''
  • Bathroom 2nd Level Measurements not available
  • Bedroom 2nd Level 12'1'' x 14'5''
  • Bedroom 2nd Level 11'6'' x 12'11''
  • Bathroom 2nd Level Measurements not available
  • Bedroom 2nd Level 11'0'' x 11'3''
  • Bathroom 2nd Level Measurements not available
  • Primary Bedroom 2nd Level 18'10'' x 13'11''
  • Laundry Basement Level 6'3'' x 5'2''
  • Bathroom Basement Level Measurements not available
  • Bedroom Basement Level 11'10'' x 12'1''
  • Bathroom Basement Level Measurements not available
  • Bedroom Basement Level 12'7'' x 13'10''
  • Kitchen Basement Level 7'1'' x 17'9''
  • Recreation Room Basement Level 17'5'' x 37'7''
  • Bathroom Main Level Measurements not available
  • Kitchen Main Level 8'9'' x 16'7''
  • Breakfast Main Level 9'2'' x 18'0''
  • Family Main Level 18'4'' x 13'3''
  • Dining Main Level 13'6'' x 12'5''
  • Office Main Level 12'9'' x 11'4''
  • Living Main Level 11'8'' x 14'6''

Courtesy of: RE/MAX Aboutowne Realty Corp.

This listing content provided by REALTOR.ca has been licensed by REALTOR® members of The Canadian Real Estate Association.

This listing content provided by REALTOR.ca has been licensed by REALTOR® members of The Canadian Real Estate Association.

  • Foyer featuring polished white tile flooring, double entry doors with transom window, and a chandelier with crystal accents -
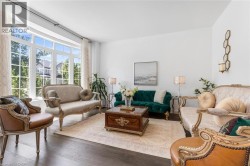
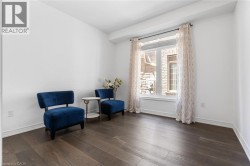
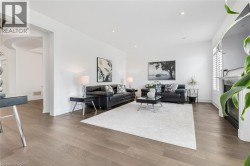
  • Spacious living area featuring expansive bay windows, dark wood-finish flooring, white walls, and a recessed ceiling -
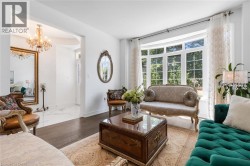
  • Bay window with multiple panes, dark wood-finish flooring, white walls, arched doorway, and a crystal chandelier -
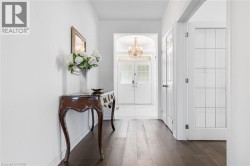
  • Entryway featuring dark wood-finish flooring and crisp white walls -
  • Expansive room featuring wide plank wood-finish flooring, crisp white walls, and a large window with white trim -
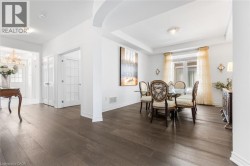
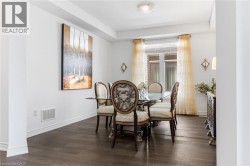
  • Open-concept dining area featuring wood-finish flooring, a tray ceiling, and a large window with sheer drapes -
  • Spacious room featuring dark wood-finish flooring, white baseboards, and crown molding -
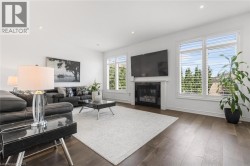
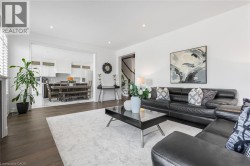
  • Living area featuring dark wood-finish flooring, white walls, and a fireplace with a dark surround and white mantel -
  • Spacious room featuring wood-finish flooring, recessed lighting, and white baseboards -
  • Spacious living area featuring recessed lighting, dark wood-finish flooring, and white wall finishes -
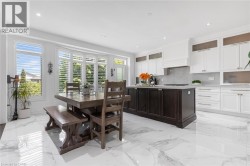
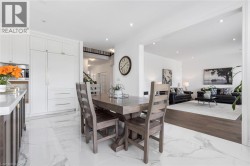
  • Open-concept living area featuring white marble-finish flooring, a kitchen island with a quartz countertop, white cabinetry with gold-tone hardware, and recessed lighting -
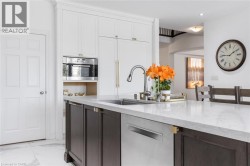
  • Kitchen island featuring a light-toned countertop, dark wood-finish cabinetry with brass-toned hardware, and an integrated sink with a gooseneck faucet -
  • Expansive kitchen featuring a large central island, white cabinetry with gold-tone hardware, and polished marble-look flooring -
  • Spacious kitchen featuring a large central island with a light-toned countertop, integrated sink, and built-in dishwasher -
  • Bright kitchen featuring white cabinetry, light-toned countertops, a stainless steel range with red knobs, a coordinating range hood, and a full-height stone backsplash -
  • Open-concept kitchen featuring a large island with sink, white cabinetry, stainless steel dishwasher, and polished marble-look flooring -
  • Kitchen island with a light-toned countertop and an undermount sink with a gooseneck faucet -
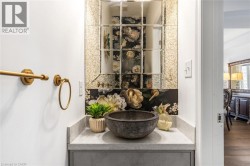
  • Powder room featuring a vessel sink on a light gray countertop, gold-toned wall-mounted faucet, and a decorative mirrored accent wall -
  • Spacious room featuring wood-finish flooring and white walls -
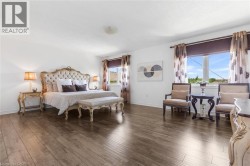
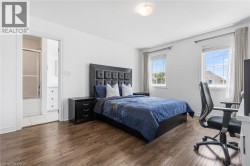
  • Spacious primary bedroom showcasing gleaming wood-finish flooring, abundant natural light from expansive windows, and generous square footage -
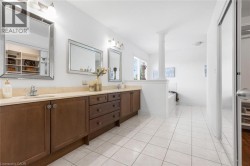
  • Dual vanity with warm wood-finish cabinetry, light-toned countertop, and undermount sinks -
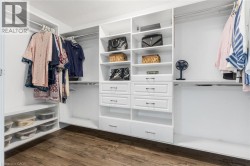
  • Custom closet system featuring wood-finish flooring, white cabinetry, extensive shelving, multiple hanging rods, and integrated drawers with contemporary hardware -
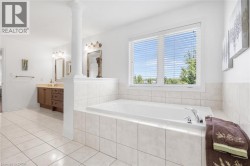
  • Soaking tub with tiled surround and window -
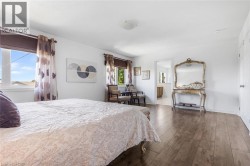
  • Bedroom with wood-finish flooring, two large windows, and an en-suite bathroom featuring a tub with a sliding glass enclosure -
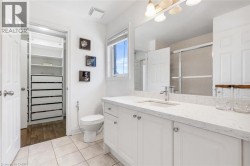
  • Bathroom featuring a white vanity with an integrated sink, a large mirror, and overhead lighting -
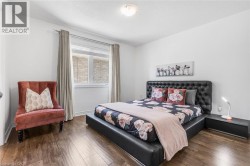
  • Expansive room featuring wood-finish flooring, a contemporary window with drapes, and a flush-mount ceiling light -
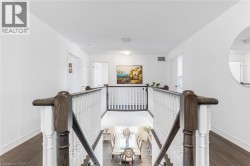
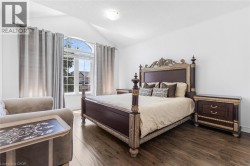
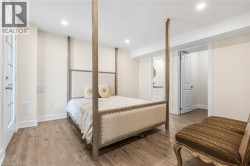
  • Vaulted ceilings and wood-finish flooring highlight this bedroom space -
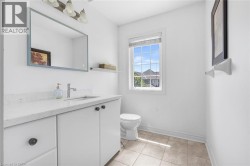
  • White vanity with a light-toned countertop and an undermount sink -
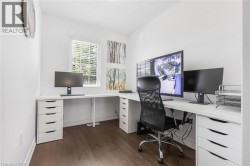
  • Interior room featuring wood-finish flooring, white walls, and a window with blinds -
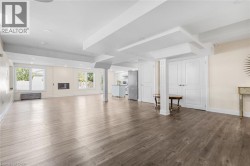
  • Spacious living area featuring wood-finish flooring, recessed lighting, and multiple windows -
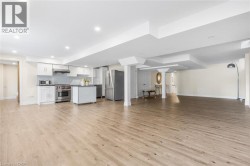
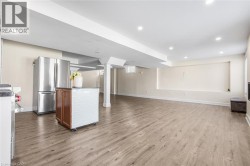
  • Open-concept living area featuring wood-finish flooring, recessed lighting, and a full kitchen with stainless steel appliances -
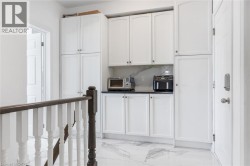
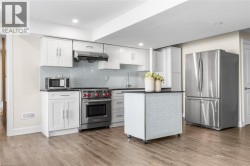
  • Kitchen featuring light wood-finish flooring, white cabinetry, dark countertops, and a light blue tiled backsplash -
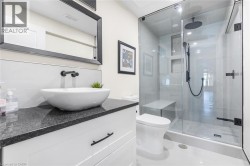
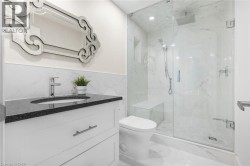
  • Modern bathroom featuring a glass-enclosed shower with a built-in bench and recessed shelving -
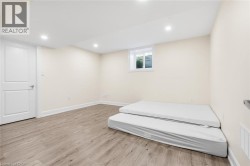
  • Spacious room featuring light wood-finish flooring, recessed lighting, and a white interior door -
  • Recessed lighting illuminates wood-finish flooring throughout this room -
  • Contemporary bathroom featuring a frameless glass shower enclosure, a built-in shower bench, and a rainfall showerhead -
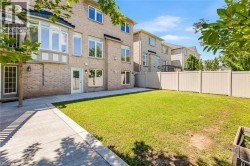
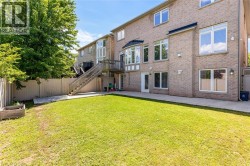
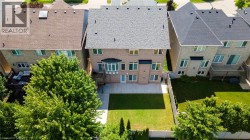
  • Expansive green lawn with a large rear brick facade, featuring a second-story wooden deck with stairs to grade, multiple windows, and a ground-level patio door -
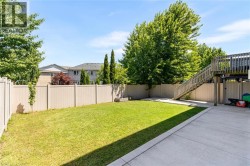
  • Expansive fenced backyard featuring a substantial wooden deck with stairs, a large concrete patio, and a manicured lawn -
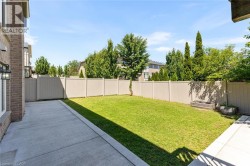
  • Private backyard featuring a well-maintained lawn and a light-toned privacy fence -
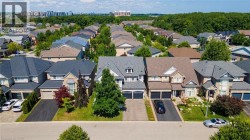
  • Residential neighborhood featuring single-family homes with pitched roofs and mature trees lining the streets -
  • Contemporary residential streetscape featuring detached homes with varied architectural styles and front landscaping -
  • Brick exterior with bay window, rear patio, and expansive green lawn -
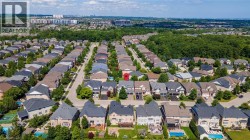
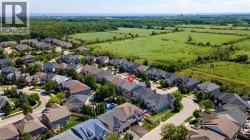
  • Aerial perspective showcasing a residential neighborhood with varied architectural styles -