$2,298,000

House For Sale In Southwest Oakville, Oakville, Ontario

$2,298,000
  • 5

    Bedrooms

  • 5

    Baths

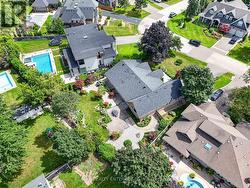
  • 76.6 x 150.3 FT ; Irregular - 110.52 Feet Width At Rear

    Lot Size

Property Information:

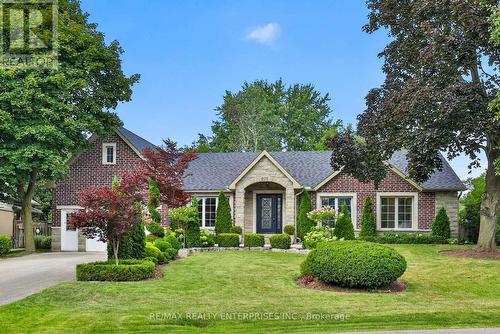
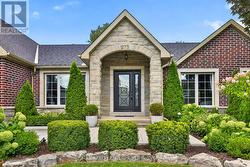
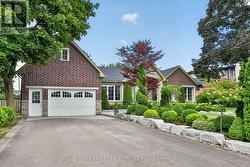
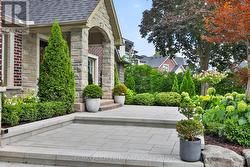
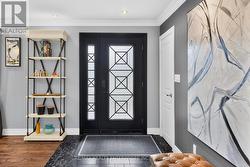
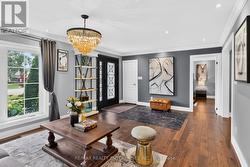
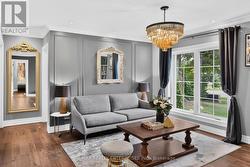
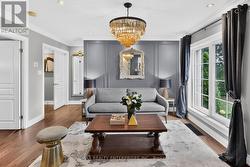
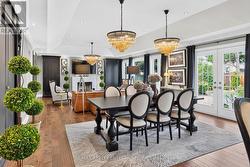
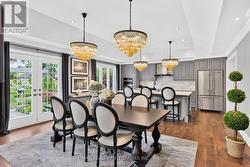
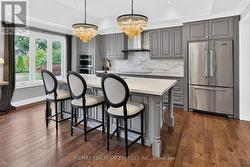
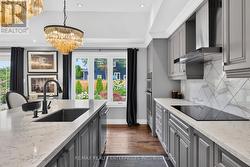
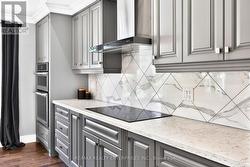
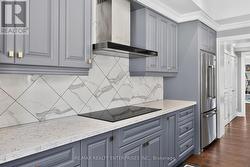
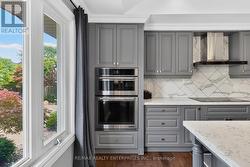
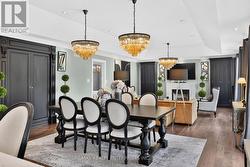
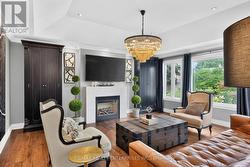
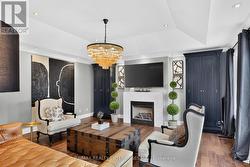
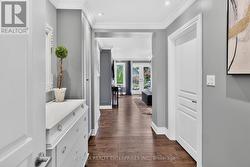
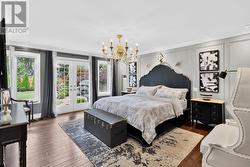
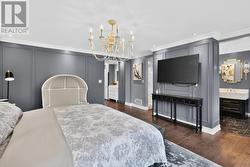
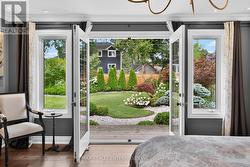
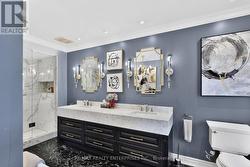
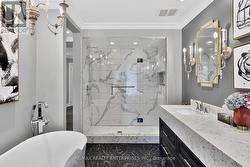
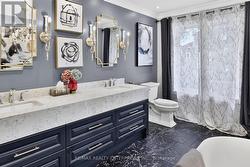
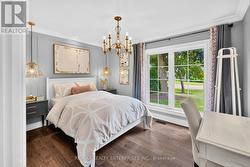
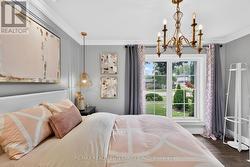
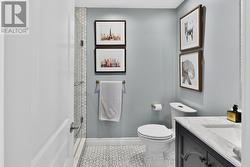
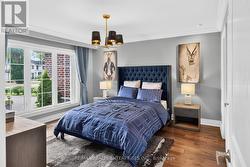
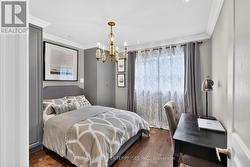
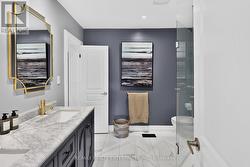
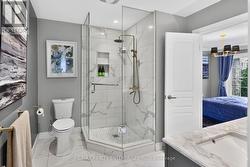
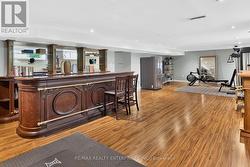
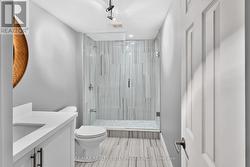
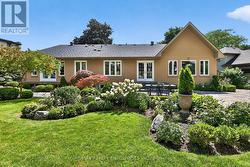
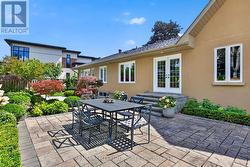
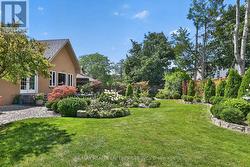
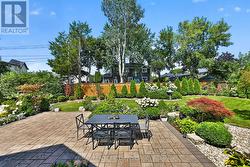
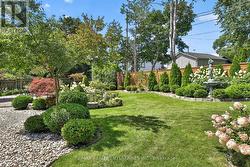
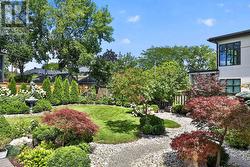
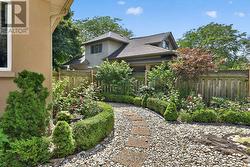
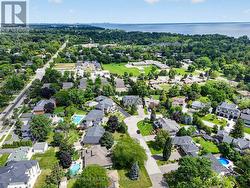
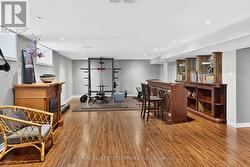
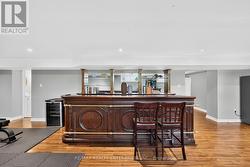
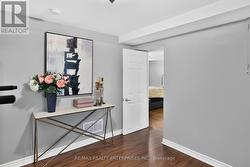
Set on a coveted 1/3-Acre Lot (Almost 14,000 Sq. Ft.) in the heart of South Oakville, this beautifully renovated Bungalow offers over 4,800 Sq. Ft. of Finished Living Space, 4+1 Bedrooms and 5 Bathrooms. The Primary Retreat features Walk-In Closets and a Spa-Inspired Ensuite with a Large Shower and Separate Soaker Tub, plus a private Walk-Out to a beautifully landscaped backyard with Mature Trees, Manicured Gardens, and a spacious Patio built for entertaining. The heart of the home is an Elegant Kitchen with Custom Cabinetry, a Large Centre Island, and statement Chandeliers, flowing into an Open-Concept living space warmed by a Stunning Fireplace and abundant Pot Lighting. The Finished Basement adds even more room to live and entertain, anchored by a Custom Wood Bar, and the Garage offers exciting potential to create a Loft above. Just moments from top-rated Schools, Parks, and the scenic trails of Coronation Park, along with Shopping, Dining, and the Waterfront, this is a rare opportunity in one of South Oakville's most sought-after pockets. (id:27)

Building Features:

  • Style: Detached
  • Building Type: House
  • Architectural Style: Bungalow
  • Basement Development: Finished
  • Basement Type: N/A
  • Construction Style - Attachment: Detached
  • Exterior Finish: Brick
  • Fireplace: Yes
  • Floor Space: 2500 - 3000 sqft
  • Flooring Type: Laminate, Hardwood, Ceramic
  • Foundation Type: Concrete
  • Heating Type: Forced air
  • Heating Fuel: Natural gas
  • Cooling Type: Central air conditioning

Property Features:

  • OwnershipType: Freehold
  • Property Type: Single Family
  • Bedrooms: 4+1
  • Bathrooms: 5
  • Half Bathrooms: 1
  • Amenities Nearby: Park, Schools
  • Features: Level lot, Wooded area
  • Floor Space (approx): 2500 - 3000 Square Feet
  • Irregular: Yes
  • Lot Depth: 150.2 Feet
  • Lot Frontage: 76.6 Feet
  • Lot Size: 76.6 x 150.3 FT ; Irregular - 110.52 Feet Width At Rear
  • Structure Type: Shed
  • Surface Water:
  • Sewer: Sanitary sewer
  • Parking Type: Attached garage, Garage
  • No. of Parking Spaces: 6

Rooms:

  • Recreation Room Lower Level 13.32 m x 5.36 m
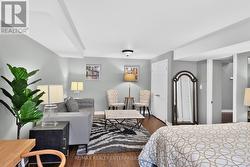
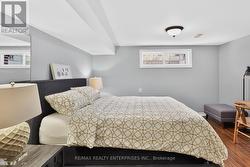
  • 5th Bedroom Lower Level 3.92 m x 6.58 m
  • Bathroom Lower Level 1.71 m x 3.08 m
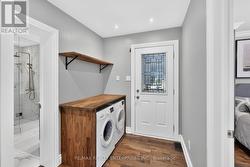
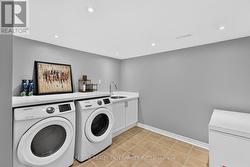
  • Laundry Lower Level 2.65 m x 3.05 m
  • 2nd Bedroom Main Level 3.72 m x 2.98 m
  • Bathroom Main Level 1.05 m x 2.54 m
  • 3rd Bedroom Main Level 3.82 m x 4.02 m
  • Dining Main Level 2.77 m x 5.19 m
  • Laundry Main Level 1.89 m x 2.48 m
  • Living Main Level 6.84 m x 4.05 m
  • Family Main Level 5.52 m x 5.19 m
  • Kitchen Main Level 4.01 m x 5.19 m
  • 4th Bedroom Main Level 3.29 m x 3.39 m
  • Primary Bedroom Main Level 4.57 m x 5.18 m

Courtesy of: RE/MAX REALTY ENTERPRISES INC.

This listing content provided by REALTOR.ca has been licensed by REALTOR® members of The Canadian Real Estate Association.
This listing content provided by REALTOR.ca has been licensed by REALTOR® members of The Canadian Real Estate Association.