$1,190,000

House For Sale In River Oaks, Oakville, Ontario

$1,190,000
  • 3

    Bedrooms

  • 4

    Baths

  • 25.6 x 92.7 FT

    Lot Size

Property Information:

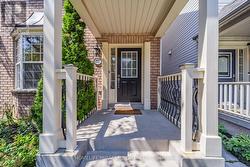
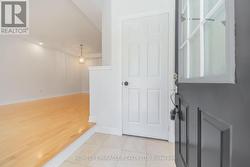
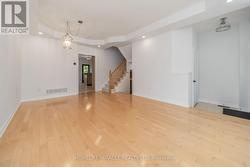
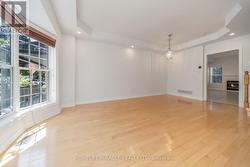
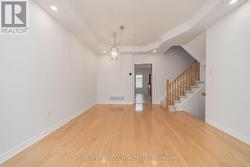
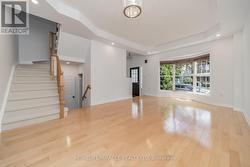
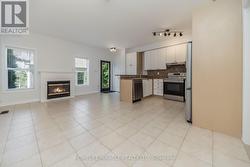
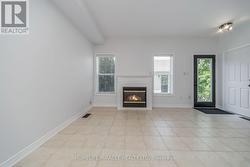
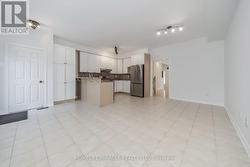
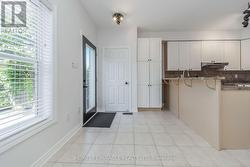
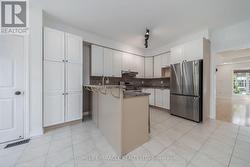
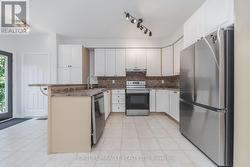
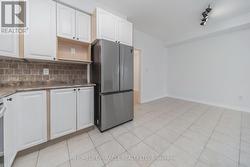
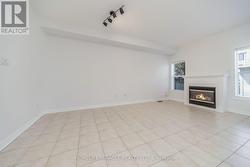
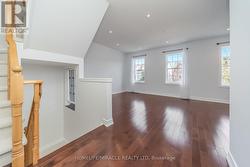
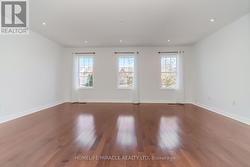
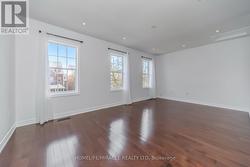
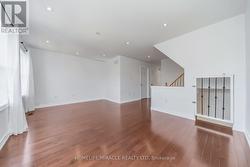
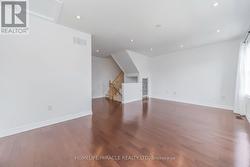
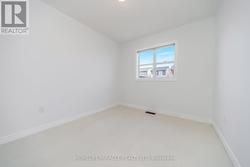
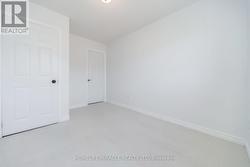
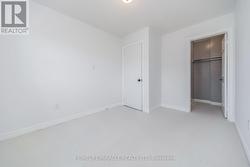
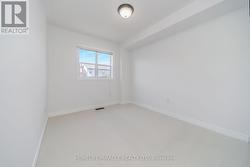
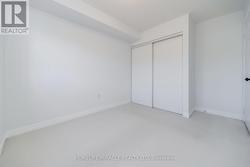
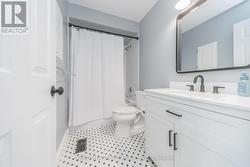
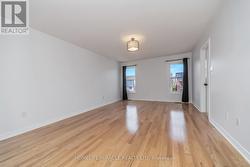
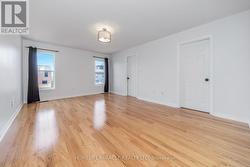
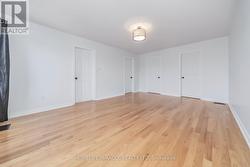
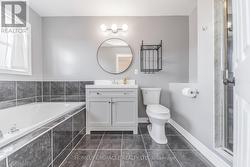
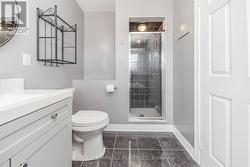
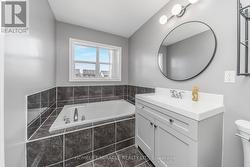
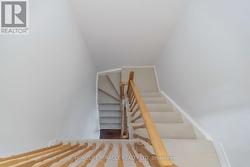
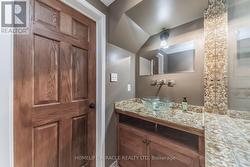
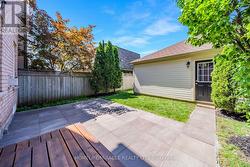
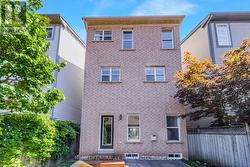
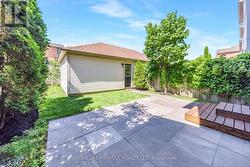
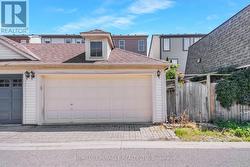
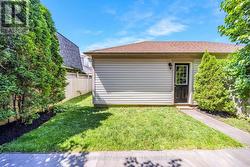
Welcome to 257 Gatwick Drive, a beautifully renovated home in one of Oakville's most sought-after family-friendly neighborhoods. This bright and inviting residence offers a functional open concept layout with spacious rooms, 9ft ceilings, newly installed roof, utilities, and generous sized bedrooms with walk-in closets designed for comfortable everyday living. Enjoy a private, fully fenced backyard that's perfect for relaxing or entertaining. Conveniently located close to top-rated schools, restaurants, parks, trails, shopping, transit, major highways, and all the amenities Oakville has to offer. An exceptional opportunity to own a move-in-ready detached home in a prime location. (id:27)

Building Features:

  • Style: Detached
  • Building Type: House
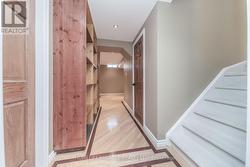
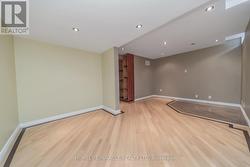
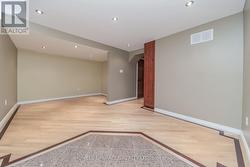
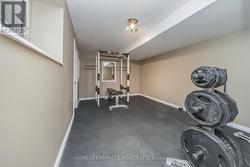
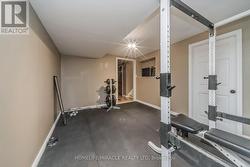
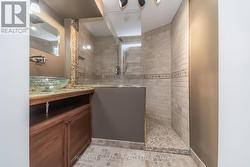
  • Basement Development: Finished
  • Basement Type: N/A
  • Construction Style - Attachment: Detached
  • Exterior Finish: Brick
  • Fireplace: Yes
  • Floor Space: 2000 - 2500 sqft
  • Flooring Type: Hardwood, Tile, Carpeted
  • Foundation Type: Concrete
  • Heating Type: Forced air
  • Heating Fuel: Natural gas
  • Cooling Type: Central air conditioning
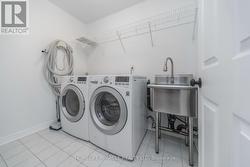
  • Appliances: Dishwasher, Dryer, Garage door opener remote, Stove, Washer, Window Coverings, Refrigerator

Property Features:

  • OwnershipType: Freehold
  • Property Type: Single Family
  • Bedrooms: 3
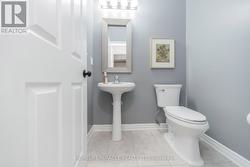
  • Bathrooms: 4
  • Half Bathrooms: 2
  • Floor Space (approx): 2000 - 2500 Square Feet
  • Irregular: Yes
  • Lot Depth: 92.7 Feet
  • Lot Frontage: 25.6 Feet
  • Lot Size: 25.6 x 92.7 FT
  • Structure Type: Porch
  • Utility Type: Sewer - Installed, Hydro - Installed
  • Sewer: Sanitary sewer
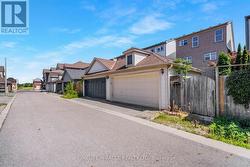
  • Parking Type: Detached garage, Garage
  • No. of Parking Spaces: 2

Rooms:

  • Family 2nd Level 5.59 m x 3.40 m
  • 2nd Bedroom 2nd Level 3.86 m x 2.70 m
  • 3rd Bedroom 2nd Level 3.65 m x 2.75 m
  • Laundry 2nd Level 2.51 m x 1.64 m
  • Primary Bedroom 3rd Level 5.66 m x 3.95 m
  • Exercise Basement Level 4.00 m x 3.22 m
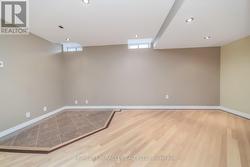
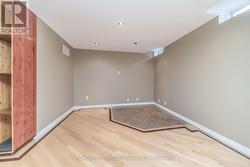
  • Recreation Room Basement Level 5.43 m x 3.39 m
  • Living Main Level 6.13 m x 3.72 m
  • Dining Main Level 6.13 m x 3.72 m
  • Breakfast Main Level 5.65 m x 5.59 m
  • Kitchen Main Level 5.65 m x 5.59 m

Courtesy of: HOMELIFE/MIRACLE REALTY LTD

This listing content provided by REALTOR.ca has been licensed by REALTOR® members of The Canadian Real Estate Association.

This listing content provided by REALTOR.ca has been licensed by REALTOR® members of The Canadian Real Estate Association.