$399,999

Condo For Sale In Westmount, Oakville, Ontario

$399,999
  • 1

    Bedroom

  • 1

    Bath

  • $479.49

    Maintenance Fees

Property Information:

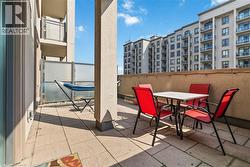
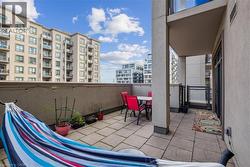
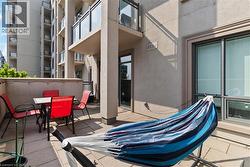
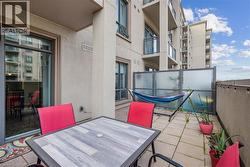
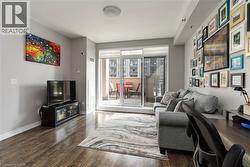
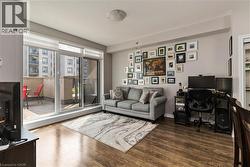
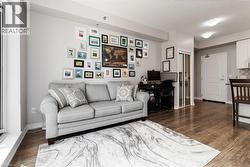
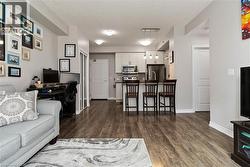
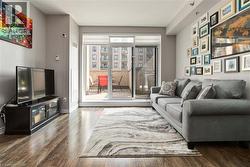
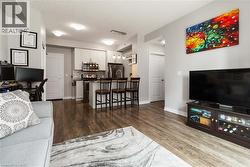
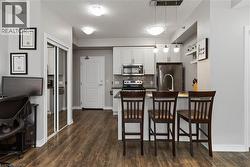
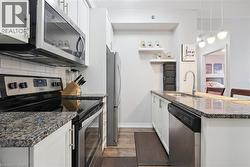
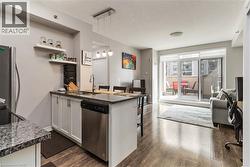
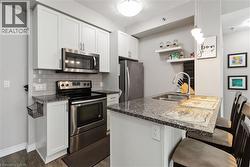
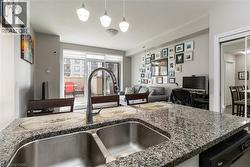
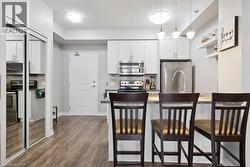
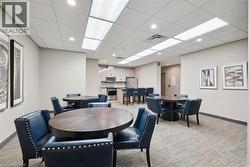
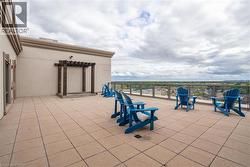
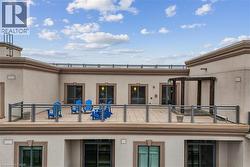
This 1 bedroom condo features a 260 square foot private terrace, offering a spacious outdoor lounging space that is rare for a condo. Perfect for entertaining family and friends, the outdoor terrace is an extension of the interior living space - providing tremendous value! The open concept kitchen/living room is properly appointed with adequate storage, stainless steel appliances and floor to ceiling windows offering an abundance of natural light. The unit also has in-suite laundry with front loading washing machine and dryer, and comes with 1 underground parking space and 1 locker. The building is equipped with a state-of-the-art geothermal heating and cooling system; as well as, a large party room with kitchen, exercise room, bicycle storage and rooftop patio. Conveniently located at Bronte Rd and Dundas St, the Mint Condominiums is in close proximity to highway access and all of the necessary amenities. (id:27)

Building Features:

  • Style: Apartment
  • Building Type: Apartment
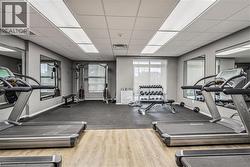
  • Amenities: Exercise Centre, Party Room
  • Architectural Style: Other
  • Basement Type: None
  • Construction Material: Concrete block, Concrete Walls
  • Construction Style - Attachment: Attached
  • Exterior Finish: Concrete, Stucco
  • Fixture: Ceiling fans
  • Floor Space: 585 sqft
  • Heating Type: Forced air
  • Heating Fuel: Geo Thermal
  • Cooling Type: Central air conditioning
  • Appliances: Dishwasher, Dryer, Refrigerator, Stove, Washer, Microwave Built-in, Window Coverings

Property Features:

  • OwnershipType: Condominium
  • Property Type: Single Family
  • Bedrooms: 1
  • Bathrooms: 1
  • Access Type: Highway access
  • Amenities Nearby: Hospital, Public Transit, Schools, Shopping
  • Built in: 2017
  • Condo Fees: $479 Monthly
  • Features: Balcony, Automatic Garage Door Opener
  • Floor Space (approx): 585 Square Feet
  • MaintenanceFee Type: Insurance, Landscaping, Property Management, Water
  • Storage Type: Locker
  • Zoning: H26-MU3 sp:346
  • Sewer: Municipal sewage system
  • Parking Type: Underground, Visitor parking
  • No. of Parking Spaces: 1

Rooms:

  • Bathroom Main Level 7'8'' x 9'0''
  • Bedroom Main Level 13'11'' x 9'8''
  • Living Main Level 13'3'' x 9'8''
  • Kitchen Main Level 8'8'' x 9'4''
  • Foyer Main Level 8'8'' x 4'3''

Courtesy of: Right at Home Realty

This listing content provided by REALTOR.ca has been licensed by REALTOR® members of The Canadian Real Estate Association.

This listing content provided by REALTOR.ca has been licensed by REALTOR® members of The Canadian Real Estate Association.

  • Private outdoor patio with stone paver flooring, stucco exterior, and sliding glass door access -
  • Bright, light-filled living space featuring wood-finish flooring, expansive glass sliding doors opening to a private balcony, and a gallery wall of framed artwork -
  • Wood-finish flooring, white walls, and a large window -
  • Open-concept living area featuring wood-finish flooring, recessed lighting, and a kitchen with stainless steel appliances -
  • Spacious living area featuring wood-finish flooring, light grey wall tones, and a sliding glass door to a private balcony -
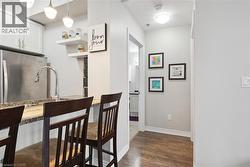
  • Open-concept living space with wood-finish flooring, recessed lighting, and a kitchen featuring stainless steel appliances, light cabinetry, and a breakfast bar with pendant lighting -
  • Kitchen featuring stainless steel appliances, light cabinetry, and an eat-in peninsula with pendant lighting -
  • White cabinetry with stainless steel appliances, stone countertops, subway tile backsplash, and wood-finish flooring -
  • Kitchen with granite-style countertops, stainless steel appliances, and white cabinetry -
  • Kitchen featuring stainless steel appliances, upper and lower white cabinetry, granite countertops, a tile backsplash, and a breakfast bar with pendant lighting -
  • Kitchen island with granite countertop and double stainless-steel sink -
  • Kitchen featuring white shaker cabinetry, stainless steel appliances, a tile backsplash, and a breakfast bar with pendant lighting -
  • Kitchen features white cabinetry, stainless steel appliances, a granite-finish countertop with an undermount sink, and pendant lighting -
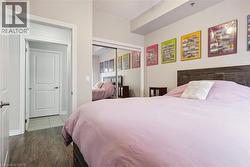
  • Wood-finish flooring with a textured wood headboard -
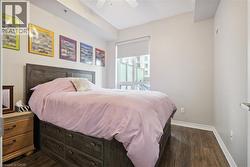
  • Wood-finish flooring, large window with roller shade, built-in bed frame storage, ceiling fan, and neutral wall tones -
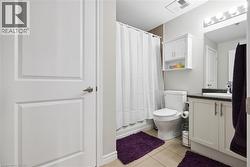
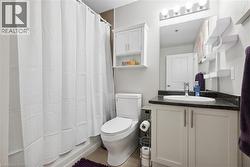
  • Full bathroom featuring a white vanity with dark countertop, built-in medicine cabinet, and tile flooring -
  • Full bathroom with a white vanity, dark countertop, wall-mounted mirror, overhead lighting, and built-in shelving -
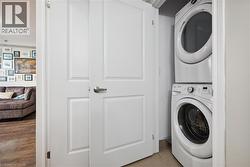
  • Laundry closet with a stacked washer and dryer, featuring white paneled doors and tile flooring -
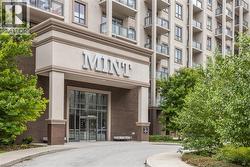
  • Contemporary building exterior featuring a prominent main entrance with glass doors, a brick facade, and multiple upper-level balconies with glass railings -
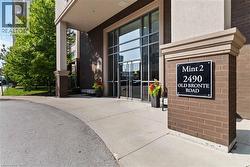
  • Modern architectural entrance featuring a seamless glass and aluminum storefront system, polished concrete flooring, and contemporary brick and stone exterior cladding -
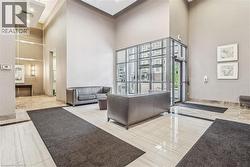
  • Two-story foyer with a paneled accent wall, recessed lighting, and a windowed entryway -
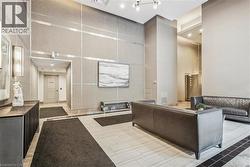
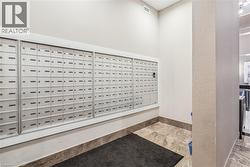
  • Spacious common area featuring textured wall panels with metallic accents, tile flooring with dark border, tall ceilings, and recessed lighting -
  • Kitchenette with stainless steel appliances and light-toned cabinetry -
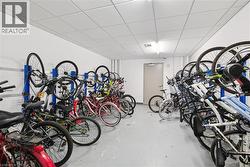
  • Dedicated bike storage room featuring wall-mounted racks, a drop ceiling, and recessed lighting -
  • Dedicated fitness room featuring recessed lighting, a mirrored wall, and a window with roller shades -
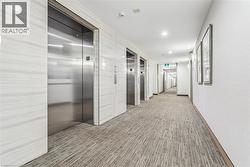
  • Hallway featuring multiple stainless steel elevators, patterned carpet flooring, and recessed ceiling lighting -
  • Expansive rooftop terrace with tile flooring, a dark wood pergola, and a glass-paneled railing -
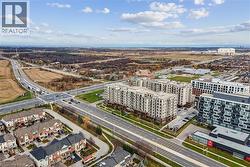
  • Residential buildings with balconies and varied architectural styles -
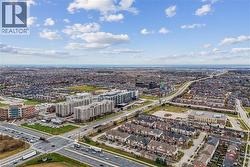
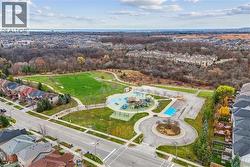
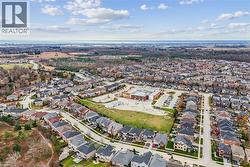
  • Expansive neighborhood with diverse residential structures, multiple commercial buildings, and arterial roadways -
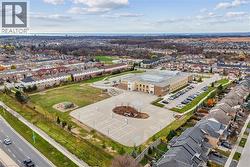
  • Aerial perspective of a developed neighborhood featuring residential properties, a structured institutional building, an expansive paved lot with court markings, and a large green space with playgroun -
  • Expansive parkland with green space, recreational playground, paved walking paths, and surrounding residential properties -
  • Residential neighborhood with varied rooflines and mature trees -
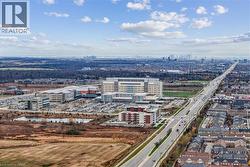
  • Expansive aerial perspective showcasing a major roadway, numerous commercial and residential structures, a large institutional complex, and distant urban skyline -