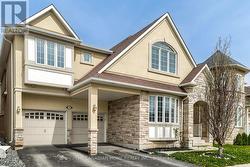
2387 CALLOWAY DRIVE, Oakville, Ontario, L6M 0C1
$1,749,900MLS® # W13717206
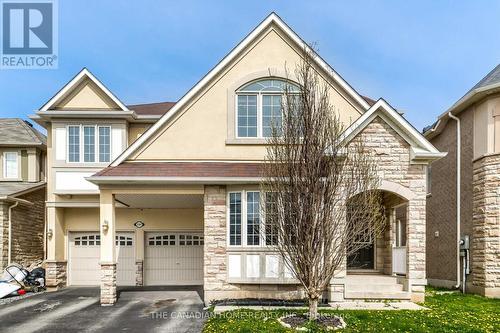
House For Sale In Westmount, Oakville, Ontario
5
Bedrooms
4
Baths
-
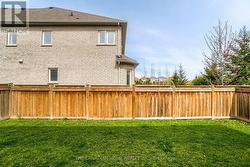
46 x 83.8 FT
Lot Size
Property Information:
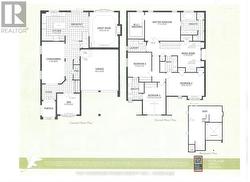
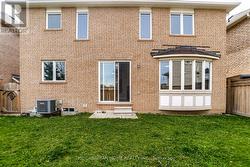
Executive living in Oakville's highly sought-after Westmount! Beautiful Mattamy-built stone & stucco 4+1 bed, 4-bath home offering 3,053 sq ft of refined above-grade space. Features 9ft ceilings on the main floor and basement, hardwood floors, pot lights, and a main-floor office behind grand double French doors. The upscale kitchen boasts stainless steel appliances, granite countertops, and a sun-filled breakfast area with oversized sliding doors. Enjoy the spacious family room with a gas fireplace and an oak staircase leads to the upper level, offering a dedicated media room/2nd office, convenient 2nd-floor laundry, and a primary suite featuring walk-in closets and a 5-piece ensuite with a jacuzzi tub. Includes a Jack-and-Jill bath between two bedrooms and a vaulted 4th bedroom. Ideally located near top-rated schools, trails, Oakville Hospital, and major highways. (id:27)
Building Features:
- Style: Detached
- Building Type: House
- Basement Type: Full
- Construction Style - Attachment: Detached
- Exterior Finish: Brick, Stucco
- Fireplace: Yes
- Floor Space: 3000 - 3500 sqft
- Flooring Type: Ceramic, Hardwood
- Foundation Type: Poured Concrete
- Heating Type: Forced air
- Heating Fuel: Natural gas
- Cooling Type: Central air conditioning
- Appliances: Garage door opener remote, Dishwasher, Dryer, Hood Fan, Stove, Washer, Window Coverings, Refrigerator
Property Features:
- OwnershipType: Freehold
- Property Type: Single Family
- Bedrooms: 4+1
- Bathrooms: 4
- Half Bathrooms: 1
- Floor Space (approx): 3000 - 3500 Square Feet
- Irregular: Yes
- Lot Depth: 83.8 Feet
- Lot Frontage: 46 Feet
- Lot Size: 46 x 83.8 FT
- Sewer: Sanitary sewer
- Parking Type: Attached garage, Garage
- No. of Parking Spaces: 4
Rooms:
- Media Room 2nd Level 3.35 m x 3.76 m 10.99 ft x 12.34 ft
- Bedroom 2nd Level 5.59 m x 4.47 m 18.34 ft x 14.67 ft
- 2nd Bedroom 2nd Level 6.01 m x 3.28 m 19.72 ft x 10.76 ft
- 3rd Bedroom 2nd Level 3.74 m x 3.82 m 12.27 ft x 12.53 ft
- 4th Bedroom 2nd Level 3.38 m x 4.23 m 11.09 ft x 13.88 ft
- Kitchen Ground Level 3.35 m x 4.17 m 10.99 ft x 13.68 ft
- Breakfast Ground Level 3.41 m x 4.21 m 11.19 ft x 13.81 ft
- Family Ground Level 4.26 m x 5.18 m 13.98 ft x 16.99 ft
- Living Ground Level 3.35 m x 6.10 m 10.99 ft x 20.01 ft
- Den Ground Level 3.35 m x 3.05 m 10.99 ft x 10.01 ft
Courtesy of: THE CANADIAN HOME REALTY INC.
This listing content provided by REALTOR.ca has been licensed by REALTOR® members of The Canadian Real Estate Association.
This listing content provided by REALTOR.ca has been licensed by REALTOR® members of The Canadian Real Estate Association.
Additional Photos