$1,550,000

House For Sale In Bronte, Oakville, Ontario

$1,550,000
  • 4

    Bedrooms

  • 3

    Baths

  • 0.00 Acres

    Lot Size

Property Information:

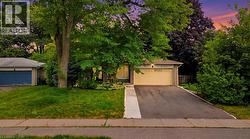
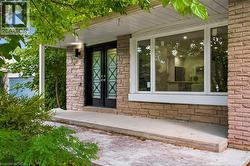
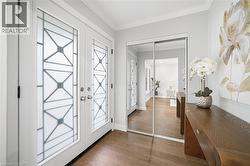
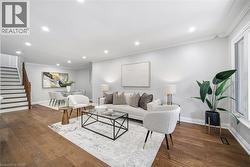
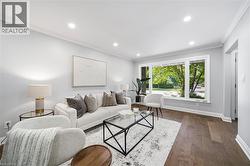
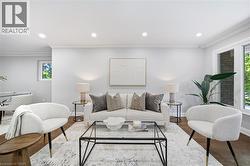
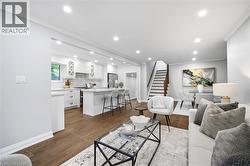
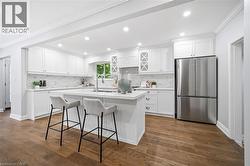
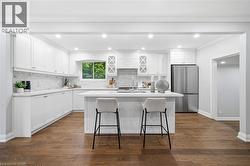
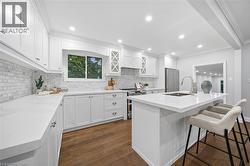
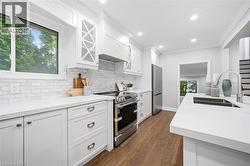
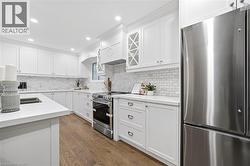
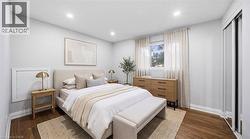
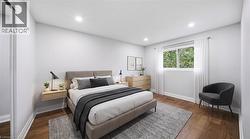
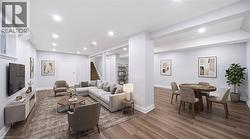
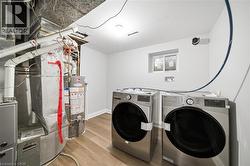
Welcome to 2144 Rebecca Street, a stunning, newly renovated and never-lived-in 4-bedroom, 3-bathroom backsplit nestled on an impressive 75 x 120 ft lot in the highly sought-after Bronte community. Step through the elegant double-door entry with decorative frosted glass inserts into a bright and beautifully designed open-concept interior featuring pot lights throughout and no carpet. The inviting living room is filled with natural light from a large picture window overlooking the front yard. At the heart of the home is a stylish, modern kitchen showcasing stainless steel appliances, a centre island, abundant cabinetry and excellent storage, perfect for both everyday living and entertaining. Generously sized bedrooms provide plenty of space and comfort, complemented by two beautifully updated 3-piece bathrooms, while the spacious primary bedroom enjoys its own private 3-piece ensuite. The beautifully finished basement adds valuable living space with a large recreation room, wood flooring and a convenient laundry area with washer and dryer. Set on a rare oversized lot, this freshly renovated, move-in-ready home offers the perfect combination of modern style, comfortable living and an exceptional Bronte location. (id:27)

Building Features:

  • Style: Detached
  • Building Type: House
  • Architectural Style: Other
  • Basement Development: Finished
  • Basement Type: Full
  • Construction Style - Attachment: Detached
  • Exterior Finish: Brick
  • Floor Space: 2887 sqft
  • Heating Type: Forced air
  • Heating Fuel: Natural gas
  • Cooling Type: None
  • Appliances: Dishwasher, Dryer, Refrigerator, Stove, Washer

Property Features:

  • OwnershipType: Freehold
  • Property Type: Single Family
  • Bedrooms: 4
  • Bathrooms: 3
  • Amenities Nearby: Park, Public Transit, Schools
  • Built in: 1970
  • Features: Country residential
  • Floor Space (approx): 2887 Square Feet
  • Irregular: Yes
  • Lot Depth: 120 Feet
  • Lot Frontage: 75 Feet
  • Lot Size: 0.00 Acres
  • Zoning: RL2-0
  • Sewer: Municipal sewage system
  • Parking Type: Attached garage
  • No. of Parking Spaces: 7

Rooms:

  • Bedroom 2nd Level 9'3'' x 12'3''
  • Primary Bedroom 2nd Level 13'5'' x 12'6''
  • Bedroom 2nd Level 9'3'' x 11'7''
  • Bathroom 2nd Level Measurements not available
  • Bathroom 2nd Level Measurements not available
  • Recreation Room Basement Level 20'1'' x 32'1''
  • Laundry Basement Level 9'8'' x 10'3''
  • Bedroom Main Level 9'8'' x 14'4''
  • Family Main Level 12'11'' x 26'11''
  • Bathroom Main Level Measurements not available
  • Dining Main Level 14'6'' x 10'5''
  • Living Main Level 11'7'' x 16'9''
  • Kitchen Main Level 8'6'' x 17'2''

Courtesy of: RE/MAX Aboutowne Realty Corp.

This listing content provided by REALTOR.ca has been licensed by REALTOR® members of The Canadian Real Estate Association.

This listing content provided by REALTOR.ca has been licensed by REALTOR® members of The Canadian Real Estate Association.

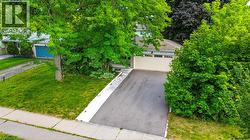
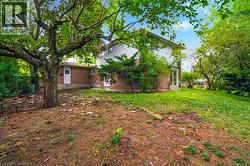
  • Charming single-story residence featuring a freshly paved driveway, mature landscaping with established trees throughout the property, and a spacious lawn -
  • Stone veneer exterior with a concrete walkway, black double entry doors, and a large bay window -
  • Double entry doors with patterned glass, wood-finish flooring, mirrored closet doors, and crown molding -
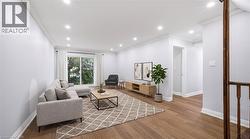
  • Bright, open-concept living area featuring hardwood flooring throughout, recessed ceiling lighting, and large windows with natural light -
  • Bright, naturally lit living space featuring recessed ceiling lighting, wood-finish flooring throughout, and expansive multi-pane windows framing mature greenery -
  • Recessed lighting throughout, crown molding, large window, wood-finish flooring -
  • Open-concept living and kitchen featuring recessed ceiling lighting, wood-finish flooring throughout, white cabinetry with stainless steel appliances, a central island with seating, and a floating sta -
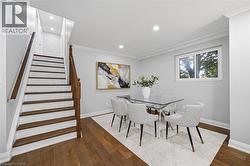
  • Hardwood flooring, painted risers, wood staircase with banister, crown molding, and recessed lighting -
  • Bright kitchen featuring white shaker cabinetry, stainless steel appliances, a center island with countertop seating, wood-finish flooring, and recessed lighting -
  • Kitchen featuring white shaker cabinetry, stainless steel appliances, a white subway tile backsplash, and wood-finish flooring -
  • White cabinetry, stone countertops, stainless steel appliances, a kitchen island with seating, and wood-finish flooring -
  • Kitchen featuring white cabinetry, light countertops, wood-finish flooring, stainless steel appliances, and a tile backsplash -
  • White cabinetry, subway tile backsplash, stainless steel appliances, wood-finish flooring, and recessed lighting -
  • Hardwood-finish flooring, recessed lighting, window with drapes, built-in mirrored closet, and a light gray wall finish -
  • Recessed lighting, wood-finish flooring, and a large window with white trim -
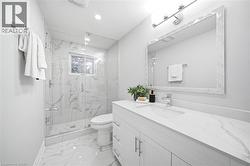
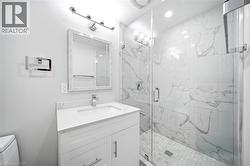
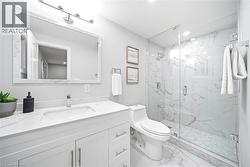
  • White vanity with an integrated sink and chrome faucet, full-width framed mirror with overhead lighting, glass-enclosed shower with a window, wall-mounted shower fixtures, and marble-look flooring -
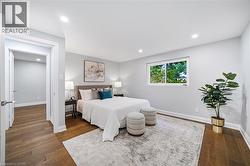
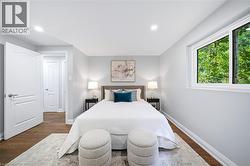
  • Recessed lighting, wood-finish flooring, white trim, and a window with exterior views -
  • Recessed lighting, wood-finish flooring, white trim, and a window with a green exterior -
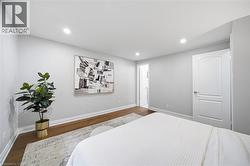
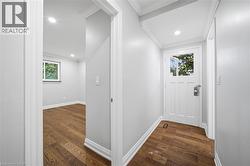
  • Recessed lighting, wood-finish flooring, white trim, and a paneled door -
  • White vanity with a single basin sink, chrome faucet, and stone countertop -
  • Recessed lighting throughout, crown molding, wood-finish flooring, and sliding glass doors -
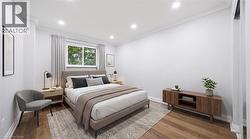
  • Recessed lighting, wood-finish flooring, crown molding, double-pane window, and white wall finishes -
  • Vanity with an integrated sink and chrome faucet, large framed mirror with overhead lighting, glass-enclosed shower with a tiled bench, and white tile flooring -
  • Expansive lower level with wood-finish flooring, recessed lighting, and white trim -
  • Interior utility area featuring light-toned walls, wood-finish flooring, and a small window -