$3,758,000

House For Sale In West Oakville, Oakville, Ontario

$3,758,000
  • 5

    Bedrooms

  • 5

    Baths

  • 6

    Parking Spaces

Property Information:

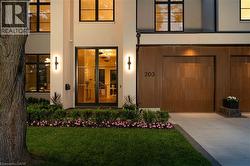
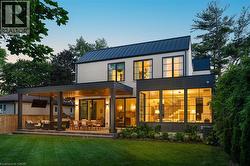
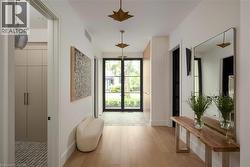
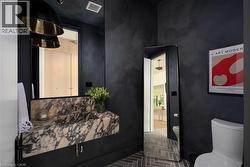
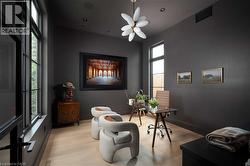
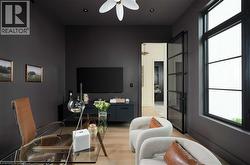
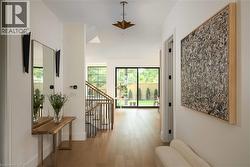
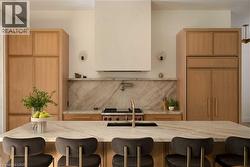
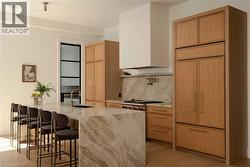
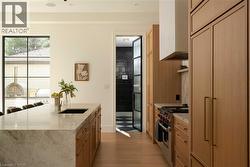
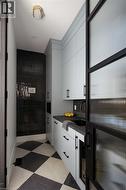
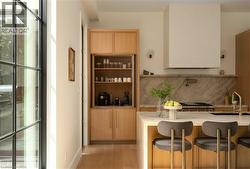
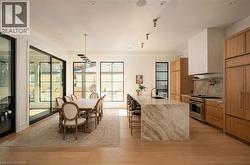
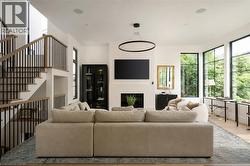
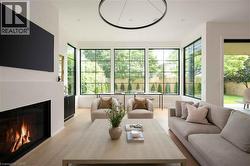
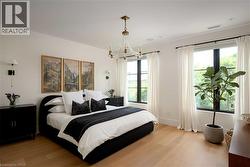
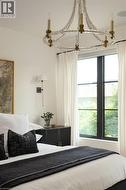
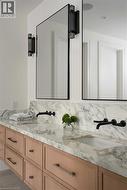
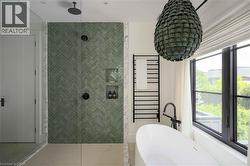
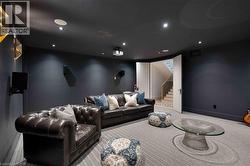
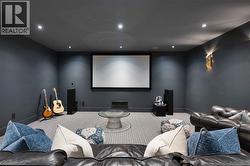
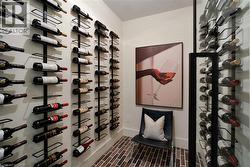
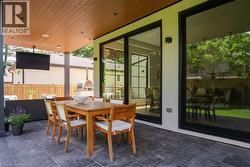
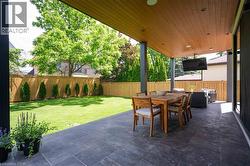
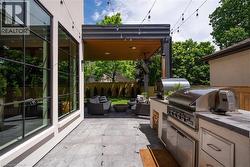
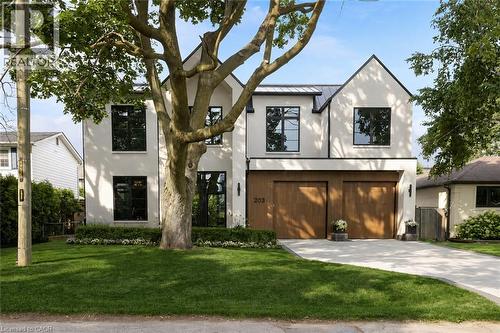
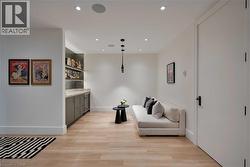
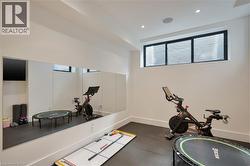
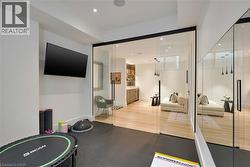
Set On A Coveted Street In SW Oakville, 203 Weybourne Road Is A Rare Architectural Statement Where Old World Craftsmanship Meets New World Sophistication. Built By Heights Custom Homes And Designed By Heights Studio, This Custom-Built Home Spans Over 4,900 SqFt Of Refined Space, Seamlessly Blending Natural Imported Materials Like Honed Marbles, Venetian Plaster, And White Oak With The Latest In Smart Home Innovation.Every Inch Of This Residence Reflects A Commitment To Top-Tier Materials And Timeless Design. Enter Through 10-Foot Triple-Pane French Doors Into A Soaring 11-Foot Main Floor Where Light Streams Through 8-Foot Tall Fiberglass Windows, Framing The Open- Concept Living, Dining, And Kitchen. Anchored By A Venetian Plaster Ortal Fireplace And Samsung Frame TV, The Great Room Flows Into A Chefs Kitchen Outfitted With Perla Venata Quartzite, Wolf/Sub-Zero/Miele Appliances, Integrated Lighting, And Hidden Coffee Station. A Private Prep Kitchen Connects Effortlessly To A Fully Integrated Outdoor Kitchen And Limestone Patio - Ideal For Intimate Evenings Or Grand Entertaining.This Home Features Control4 Automation for Lighting and Audio/Video, Surveillance, And Climate Control. The Lower Level Offers A Dolby Atmos Theatre, 120 Bottle Wine Cellar, Gym, Bar, Home Theatre And Spa Steam Room - All Beneath 9-10 Ft Ceilings With Radiant In- Floor Heating.Upstairs, The Serene Primary Suite Offers Remote Blinds, Dual Custom Closets, And A Magazine-Worthy Ensuite In Calacatta Green Marble. Additional Bedrooms Feature Vaulted Ceilings, Designer Finishes, And Private Or Semi-Private Baths.Exterior Highlights Include A Heated Front Porch, Custom Lighting, Holiday Integration, Lift-Ready Garage With 22 Ft Ceilings, Radiant Slab Heating-4 car potential . Walking Distance to Lakeshore Dr, Dt Oakville and Lake Ont. Close Proximity to Appleby College, St. Thomas Aquinas. Completed In 2023, This Is Not Just A Home - Its A Curated Experience Of Enduring Beauty And Relaxed Luxury. (id:27)

Building Features:

  • Style: Detached
  • Building Type: House
  • Architectural Style: Contemporary
  • Basement Development: Finished
  • Basement Type: Full
  • Construction Style - Attachment: Detached
  • Exterior Finish: Other, Stucco
  • Fire Protection: Alarm system, Security system
  • Fireplace: Yes
  • Floor Space: 3057 sqft
  • Heating Type: Forced air, Hot water radiator heat
  • Heating Fuel: Natural gas
  • Cooling Type: Central air conditioning
  • Appliances: Dishwasher, Dryer, Microwave, Refrigerator, Wet Bar, Washer, Range - Gas, Microwave Built-in, Hood Fan, Window Coverings, Wine Fridge, Garage door opener

Property Features:

  • OwnershipType: Freehold
  • Property Type: Single Family
  • Bedrooms: 4+1
  • Bathrooms: 5
  • Half Bathrooms: 1
  • Amenities Nearby: Marina, Park, Public Transit, Schools, Shopping
  • Features: Cul-de-sac, Wet bar, Paved driveway, Sump Pump, Automatic Garage Door Opener
  • Floor Space (approx): 3057 Square Feet
  • Lot Depth: 120 Feet
  • Lot Frontage: 62 Feet
  • Utility Type: Natural Gas - Available, Hydro - Available
  • Zoning: RL3-0
  • Sewer: Municipal sewage system
  • Parking Type: Attached garage
  • No. of Parking Spaces: 6

Rooms:

  • Laundry 2nd Level Measurements not available
  • Bathroom 2nd Level Measurements not available
  • Bathroom 2nd Level Measurements not available
  • Bedroom 2nd Level 12'11'' x 16'6''
  • Bedroom 2nd Level 11'10'' x 12'11''
  • Bedroom 2nd Level 12'9'' x 11'1''
  • Bathroom 2nd Level Measurements not available
  • Primary Bedroom 2nd Level 15'7'' x 14'4''
  • Utility Basement Level 13'9'' x 8'5''
  • Utility Basement Level 10'11'' x 4'8''
  • Exercise Basement Level 11'8'' x 11'1''
  • Media Room Basement Level 18'1'' x 21'5''
  • Wine Cellar Basement Level 5'4'' x 8'1''
  • Bathroom Basement Level 11'7'' x 5'11''
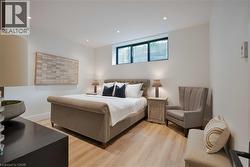
  • Bedroom Basement Level 15'0'' x 13'11''
  • Pantry Main Level Measurements not available
  • Kitchen Main Level Measurements not available
  • Living Main Level 19'2'' x 20'2''
  • Mudroom Main Level Measurements not available
  • Bathroom Main Level Measurements not available
  • Office Main Level 13'10'' x 11'1''

Courtesy of: RE/MAX Aboutowne Realty Corp.

This listing content provided by REALTOR.ca has been licensed by REALTOR® members of The Canadian Real Estate Association.

This listing content provided by REALTOR.ca has been licensed by REALTOR® members of The Canadian Real Estate Association.

  • Exterior entry -
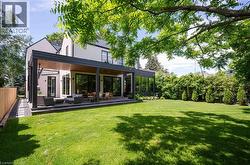
  • Modern rear exterior featuring a covered patio, extensive glazing, a manicured lawn, and mature perimeter landscaping -
  • Contemporary room featuring dark gray walls and light wood-finish flooring -
  • Corridor -
  • Kitchen -
  • Kitchen -
  • Kitchen -
  • Kitchen -
  • Grand staircase with wood treads and black balusters -
  • Living room -
  • Bedroom -
  • Bedroom -
  • Bathroom -
  • Bathroom -
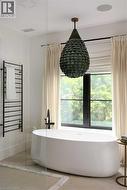
  • Freestanding soaking tub with a floor-mounted matte black faucet, set against a large black-framed window -
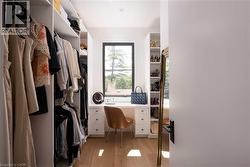
  • Walk in closet -
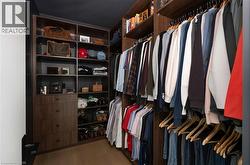
  • Walk in closet -
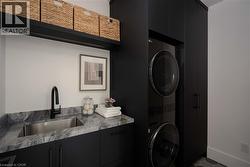
  • Laundry room -
  • Bedroom -
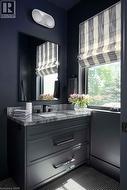
  • Vanity area featuring a dark wood-finish cabinet with two drawers, a rectangular undermount sink, and a gray marble countertop -
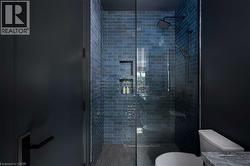
  • Shower enclosure featuring blue subway tile, matte black shower fixtures, and integrated shower niches -
  • Bedroom -
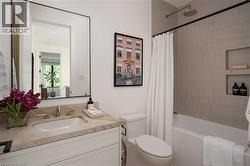
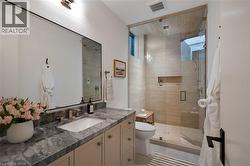
  • Bathroom featuring a white vanity with a stone countertop, an undermount sink, and a rectangular mirror with a black frame -
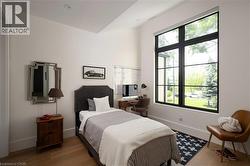
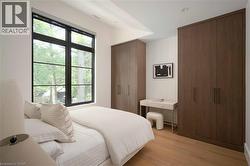
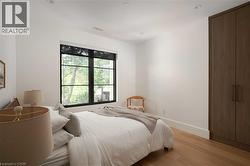
  • Spacious room featuring wood-finish flooring, a large window with black framing, and a built-in wardrobe with dark wood-finish doors -
  • Bedroom -
  • Bathroom -
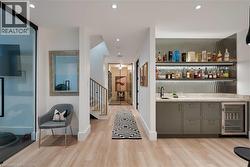
  • Bar -
  • Dedicated media room featuring dark painted walls and ceiling, recessed lighting, wall-mounted speakers, and a ceiling-mounted projector -
  • Cinema room -
  • Exercise room -
  • Exercise room -
  • Wine room -
  • Covered outdoor patio featuring stone tile flooring, a wood-finish ceiling with recessed lighting, and support columns -
  • Patio terrace -
  • Yard -
  • Back of house -
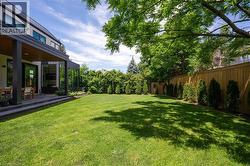
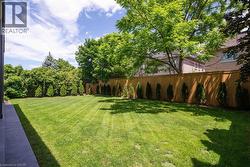
  • Expansive green lawn bordered by a wood privacy fence with evergreen plantings -
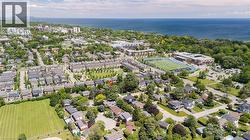
  • Aerial view -
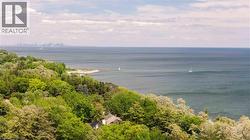
  • Expansive water frontage with a distant city skyline -