$879,900

House For Sale In Glenorchy, Oakville, Ontario

$879,900
  • 3

    Bedrooms

  • 4

    Baths

  • 2

    Parking Spaces

Property Information:

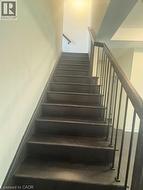
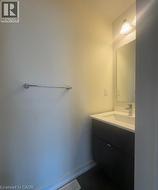
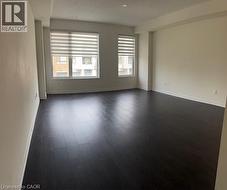
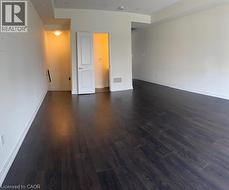
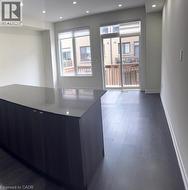
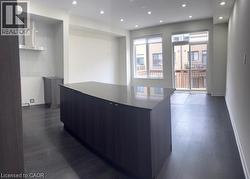
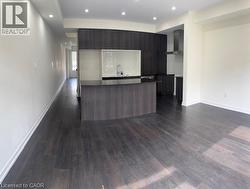
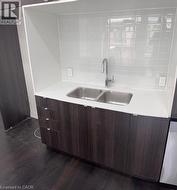
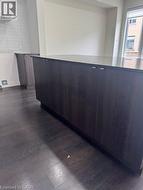
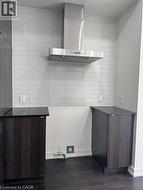
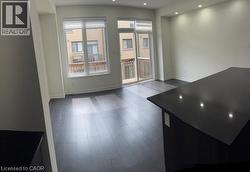
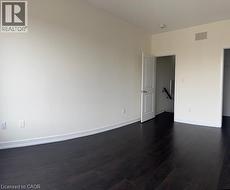
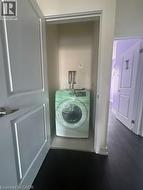
Tidy freehold townhome in prime Oakville location. 3 finished levels utilize all this home has to offer. Offers 3 bedrooms and 4 bathrooms. Main level provides inside entry to the single garage, recreation room, two piece bathroom and patio door access to the rear yard. An elegant dark stained wooden staircase leads to the open concept 2nd level with 9 ft. ceilings. Here you will find the heart of the home. Modern kitchen with solid surface counters, and glass backsplash. Spacious dining room ideal for entertaining and huge living room perfect for watching movies or the game. A convenient 2 pce bathroom is also located on this floor. Moving up to the 3rd level reveals 3 bedrooms, 2 bathrooms and a laundry closet. The primary bedroom features a walk in closet and private ensuite. Ideal location close to schools, public transit, shopping and major highways 407/403/QEW. (id:27)

Building Features:

  • Style: Townhouse
  • Building Type: Row / Townhouse
  • Basement Type: None
  • Construction Style - Attachment: Attached
  • Exterior Finish: Brick
  • Floor Space: 1800 sqft
  • Heating Type: Forced air
  • Heating Fuel: Natural gas
  • Cooling Type: Central air conditioning

Property Features:

  • OwnershipType: Freehold
  • Property Type: Single Family
  • Bedrooms: 3
  • Bathrooms: 4
  • Half Bathrooms: 2
  • Amenities Nearby: Park, Playground, Public Transit, Shopping
  • Built in: 2016
  • Floor Space (approx): 1800 Square Feet
  • Lot Depth: 84 Feet
  • Lot Frontage: 16 Feet
  • Zoning: TUC SP 18
  • Sewer: Municipal sewage system
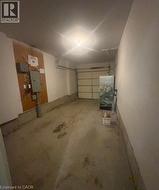
  • Parking Type: Attached garage
  • No. of Parking Spaces: 2

Rooms:

  • Bathroom 2nd Level Measurements not available
  • Bedroom 2nd Level 16'4'' x 8'5''
  • Bedroom 2nd Level 12'11'' x 9'0''
  • Bathroom 2nd Level 11'3'' x 5'0''
  • Primary Bedroom 2nd Level 15'1'' x 10'1''
  • Utility Lower Level Measurements not available
  • Bathroom Lower Level Measurements not available
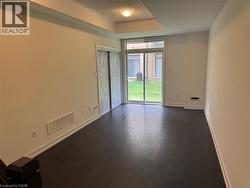
  • Recreation Room Lower Level Measurements not available
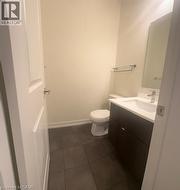
  • Bathroom Main Level Measurements not available
  • Kitchen Main Level 15'4'' x 8'7''
  • Dining Main Level 15'4'' x 11'5''
  • Living Main Level 18'1'' x 15'5''

Courtesy of: Pottruff & Oliver Realty Inc.

This listing content provided by REALTOR.ca has been licensed by REALTOR® members of The Canadian Real Estate Association.

This listing content provided by REALTOR.ca has been licensed by REALTOR® members of The Canadian Real Estate Association.

  • Staircase with dark treads and risers, featuring a dark wood-finish handrail and black metal balusters -
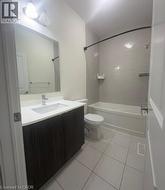
  • Wall-mounted vanity with integrated sink, chrome faucet, and rectangular mirror -
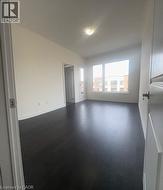
  • Spacious room featuring dark wood-finish flooring, recessed lighting, and multiple windows with horizontal blinds -
  • Spacious interior featuring a large kitchen island with a dark countertop, recessed lighting, wood-finish flooring, and a glass sliding door leading to a balcony -
  • Open-concept kitchen featuring dark wood-finish cabinetry, a central island with a dark countertop, and integrated stainless steel appliances including a range hood -
  • Wood-finish base cabinetry with metal pulls, under-counter double basin stainless steel sink, white countertop, and white subway tile backsplash -
  • Stainless steel range hood with a light-toned tile backsplash -
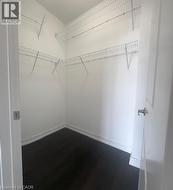
  • Walk-in closet with dark wood-finish flooring, white walls, and white wire shelving -
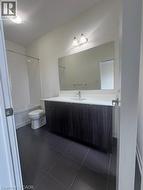
  • Modern bathroom featuring a dark wood-finish vanity with a white countertop, large wall-mounted mirror, white subway tile bath surround, and dark tile flooring -
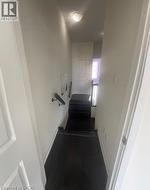
  • Dark wood-finish stairs with white risers and a contrasting black handrail -
  • Bathroom featuring a vanity with dark wood-finish cabinetry, white countertop, and an undermount sink -
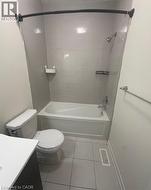
  • Bathroom featuring a white bathtub, toilet, and a vanity with a white countertop -
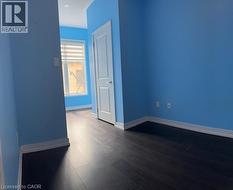
  • Dark wood-finish flooring with white trim -
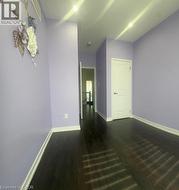
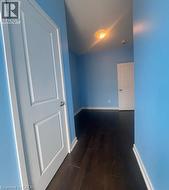
  • Dark wood-finish flooring with white baseboards, recessed ceiling lighting, and a white interior door -
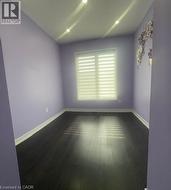
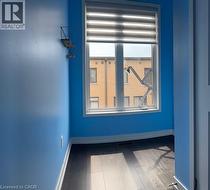
  • Window with blinds, wood-finish flooring, and light blue walls -
  • Additional content -
  • Dark-toned floor tiles, a modern vanity with integrated sink, and a wall-mounted mirror -
  • Attached garage featuring a concrete floor and overhead lighting -