1405 CONSTANCE Drive, Oakville, ON, L6J 2T9
$1,650,000MLS® # W13633004
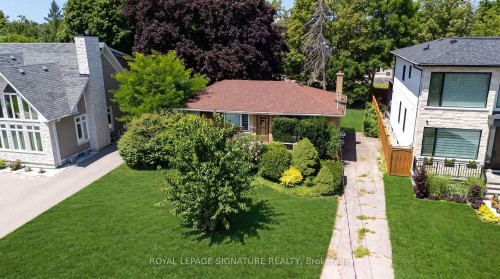
House For Sale In Morrison, Oakville, Ontario
$1,650,000
4
Bedrooms
2
Baths
-
2
Parking Spaces
Property Information:
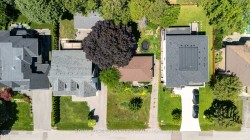
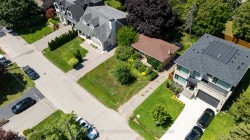
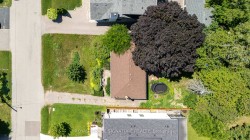
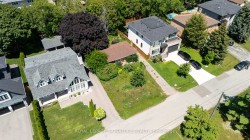
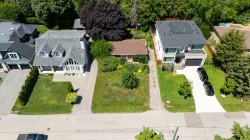
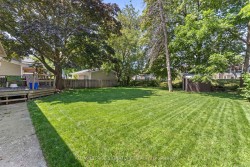
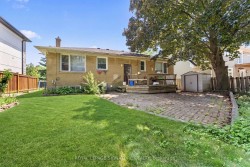
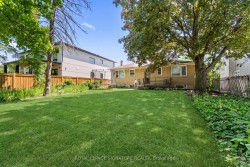
Rare opportunity to secure a premium 60' x 125' lot (approximately 7,513 sq. ft.) in one of Southeast Oakville's most prestigious and highly sought-after neighbourhoods. Surrounded by luxury custom homes valued at $3M+, this property offers exceptional potential to build your dream custom residence, complete a full renovation, or update and hold as an investment property.Situated on a quiet, mature, tree-lined street, this prime location is just minutes from Lake Ontario, Downtown Oakville, top-rated public and private schools, parks, waterfront trails, shopping, restaurants, Oakville GO Station, and provides quick access to the QEW and Highway 403. The generous lot size, established neighbourhood, and continued luxury redevelopment make this an outstanding opportunity for builders, investors, renovators, and end users alike.Whether you're envisioning a spectacular new custom home, a high-end renovation, or a long-term investment in one of Oakville's strongest luxury markets, the possibilities here are endless.
Property Features:
- Bedrooms: 3+1
- Bathrooms: 2
- Annual Tax Amount: $6,876
- Approximate Age: 51-99
- Architectural Style: Bungalow
- Basement: Other
- Construction Materials: Brick
- Cooling: Central Air
- Floor Space (approx): < 700 Square Feet
- Foundation Details: Concrete
- Garage Type: None
- Heat Type: Forced Air
- Interior Features: None
- Lot Depth: 125.2 Feet
- Lot Frontage: 60 Feet
- Lot Size Range Acres: < .50
- Parking Features: Available, Private Double
- Pool Features: None
- Roof: Asphalt Shingle
- Heat Source: Gas
- Water: Municipal
- Sewer: Sewer
- No. of Parking Spaces: 2
Rooms:
- Living Main Level 3.96 m x 5.49 m 12'11" ft x 18'0" ft
- Dining Main Level 1.73 m x 2.74 m 5'8" ft x 8'11" ft
- Kitchen Main Level 3.94 m x 5.16 m 12'11" ft x 16'11" ft
- Primary Bedroom Main Level 2.95 m x 3.66 m 9'8" ft x 12'0" ft
- Bedroom Main Level 2.59 m x 3.71 m 8'5" ft x 12'2" ft
- Bedroom Main Level 2.59 m x 3.05 m 8'5" ft x 10'0" ft
- Bedroom Other level :Lower 2.74 m x 3.51 m 8'11" ft x 11'6" ft
- Laundry Other level :Lower
- Recreation Room Other level :Lower 3.48 m x 6.25 m 11'5" ft x 20'6" ft
- Recreation Room Other level :Lower 3.23 m x 4.27 m 10'7" ft x 14'0" ft
- Other Other level :Lower 2.74 m x 3.33 m 8'11" ft x 10'11" ft
Courtesy of: Royal LePage Signature Realty
Data provided by: Toronto Real Estate Board 1400 Don Mills Road, Toronto, Ontario M3B 3N1
All information displayed is believed to be accurate but is not guaranteed and should be independently verified. No warranties or representations are made of any kind. Copyright© 2021 All Rights Reserved
Additional Photos