Property Information:
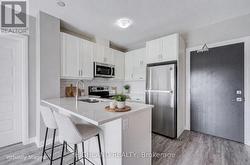
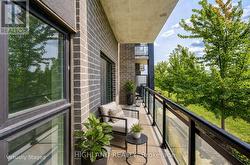
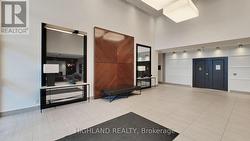
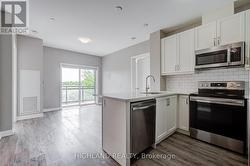
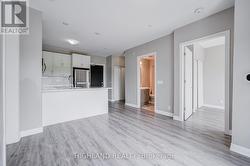
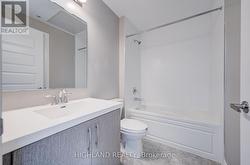
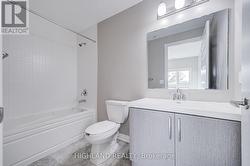
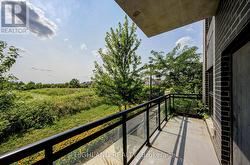
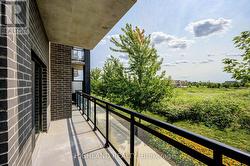
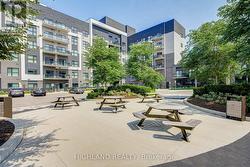
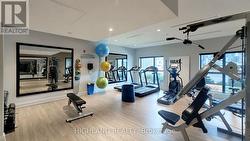
Welcome To Mattamy Homes' Bower Condos, A Boutique Low-Rise Condominium In Oakville's Sought-After Glenorchy Community. This Spacious 2-Bedroom, 2-Bathroom Suite Offers Approx. 700 Sq. Ft. Of Thoughtfully Designed Living Space With Low Monthly Maintenance Fees & Soaring 9-Ft Ceilings. The Bright Open-Concept Layout Features A Modern Kitchen With Upgraded Quartz Countertops, Stainless Steel Appliances, Ample Cabinetry & A Large Centre Island Overlooking The Living & Dining Area With Walkout To A Private West-Facing Balcony. The Generously Sized Primary Bedroom Features A Private 4-Pc Ensuite, While The Second Bedroom & Additional Full Bathroom Offer Flexibility For Family, Guests Or A Home Office. Large In-Suite Laundry Area, One Underground Parking & One Locker Included. Enjoy Excellent Amenities Including A Fitness Centre, Party/Meeting Room & Visitor Parking. Conveniently Located Near Top-Rated Schools, Parks, Trails, Shopping, Restaurants, Oakville Trafalgar Memorial Hospital, River Oaks Community Centre, Transit, Major Highways & GO Transit. (id:27)
Building Features:
-
Style:
Apartment
-
Building Type:
Apartment
-
Amenities:
Storage - Locker
-
Basement Type:
None
-
Exterior Finish:
Brick
-
Floor Space:
700 - 799 sqft
-
Heating Type:
Forced air
-
Heating Fuel:
Natural gas
-
Cooling Type:
Central air conditioning
-
Appliances:
Dishwasher, Dryer, Microwave, Stove, Washer, Window Coverings, Refrigerator