$1,069,000

House For Sale In College Park, Oakville, Ontario

$1,069,000
  • 4

    Bedrooms

  • 2

    Baths

  • 65 x 125 FT

    Lot Size

Property Information:

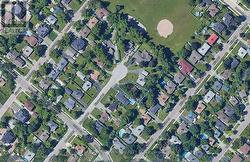
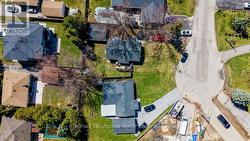
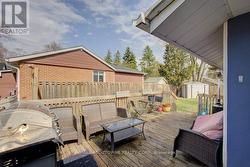
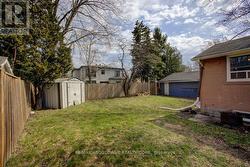
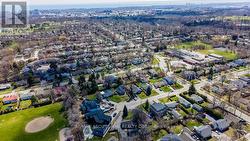
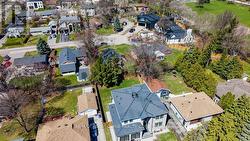
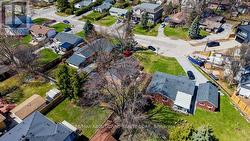
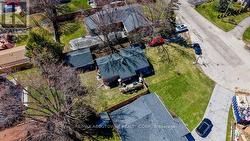
ATTENTION BUILDERS! Rare opportunity to build on a premium lot located on a quiet cul-de-sac in Oakville's highly desirable College Park neighbourhood. Detached 3+1 bedroom bungalow with separate entrance, situated on a mature 65' x 125' lot with ideal SOUTHERN exposure. Build your dream home on this premium street surrounded by newly built custom homes. Unbeatable location just steps to highly rated Sunningdale public school and within walking distance to secondary schools, Sheridan College, Oakville Place, Oakville Golf Club, Glenn Abbey Golf Club, GO Transit, highways, shopping, and parks. A fantastic opportunity in a sought-after family neighbourhood. Don't miss this one! (id:27)

Building Features:

  • Style: Detached
  • Building Type: House
  • Architectural Style: Bungalow
  • Basement Development: Finished
  • Basement Type: N/A
  • Construction Style - Attachment: Detached
  • Exterior Finish: Aluminum siding
  • Fireplace: Yes
  • Floor Space: 700 - 1100 sqft
  • Foundation Type: Block
  • Heating Type: Forced air
  • Heating Fuel: Natural gas
  • Cooling Type: Central air conditioning
  • Appliances: Dishwasher, Dryer, Freezer, Stove, Washer, Refrigerator

Property Features:

  • OwnershipType: Freehold
  • Property Type: Single Family
  • Bedrooms: 3+1
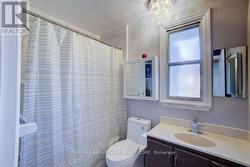
  • Bathrooms: 2
  • Features: Irregular lot size
  • Floor Space (approx): 700 - 1100 Square Feet
  • Irregular: Yes
  • Lot Depth: 125 Feet
  • Lot Frontage: 65 Feet
  • Lot Size: 65 x 125 FT
  • Sewer: Sanitary sewer
  • Parking Type: Detached garage, Garage
  • No. of Parking Spaces: 6

Rooms:

  • Recreation Room Lower Level 6.53 m x 3.82 m
  • 4th Bedroom Lower Level 3.37 m x 2.74 m
  • Den Lower Level 3.10 m x 1.84 m
  • Laundry Lower Level 6.79 m x 3.57 m
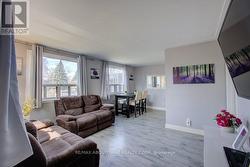
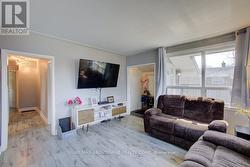
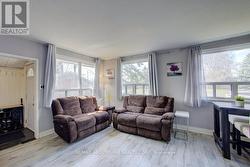
  • Living Main Level 4.05 m x 3.49 m
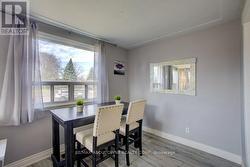
  • Dining Main Level 2.55 m x 2.37 m
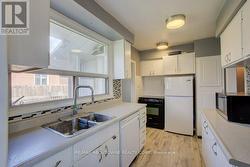
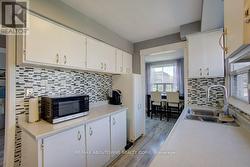
  • Kitchen Main Level 3.72 m x 2.27 m
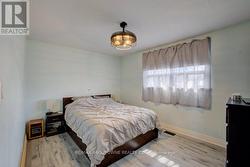
  • Primary Bedroom Main Level 4.10 m x 3.09 m
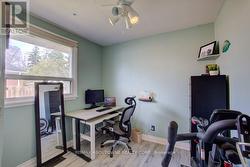
  • 2nd Bedroom Main Level 3.05 m x 2.66 m
  • 3rd Bedroom Main Level 3.05 m x 2.43 m

Courtesy of: RE/MAX ABOUTOWNE REALTY CORP.

This listing content provided by REALTOR.ca has been licensed by REALTOR® members of The Canadian Real Estate Association.

This listing content provided by REALTOR.ca has been licensed by REALTOR® members of The Canadian Real Estate Association.