$699,000

Townhouse For Sale In Westmount, Oakville, Ontario

$699,000
  • 2

    Bedrooms

  • 2

    Baths

  • $495.35

    Maintenance Fees

Property Information:

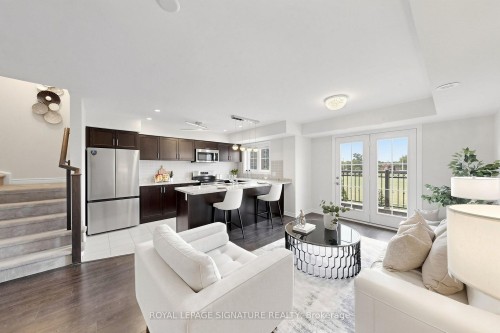
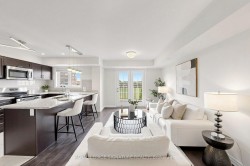
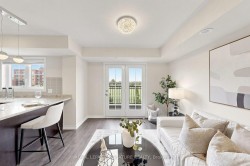
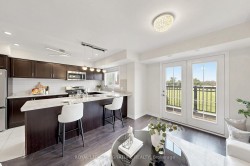
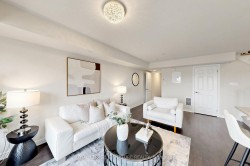
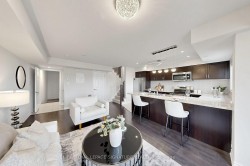
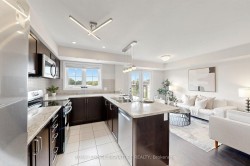
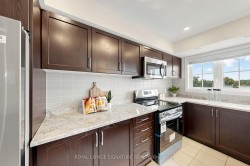
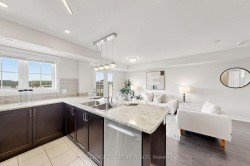
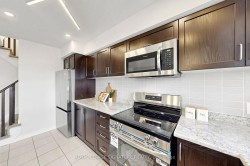
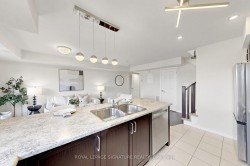
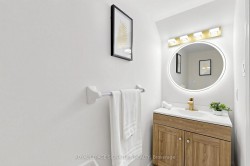
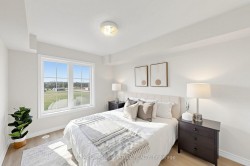
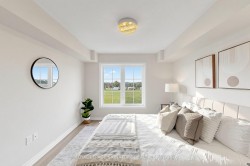
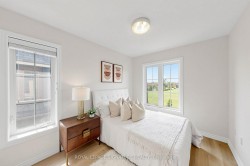
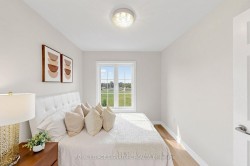
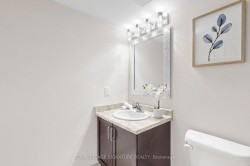
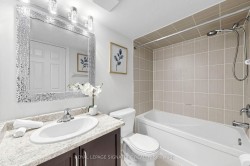
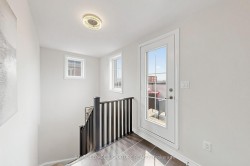
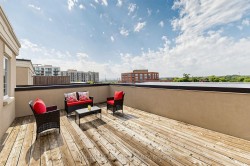
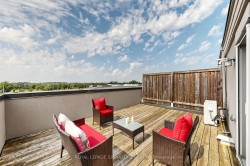
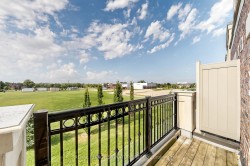
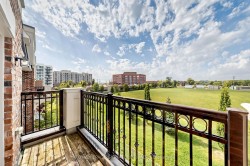
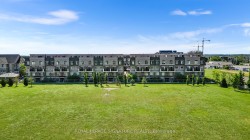
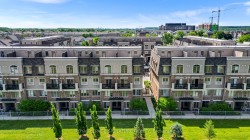
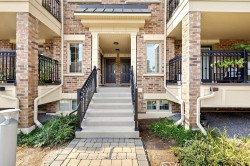
Rare Find!!! Beautiful end-unit 2-bedroom, 2-bathroom condo townhome nestled in the desirable West Oak Trails neighbourhood of Oakville. Freshly painted and beautifully updated with brand-new kitchen appliances, new vinyl flooring in both bedrooms, and an updated powder room. This modern home features a spacious terrace, providing the perfect setting for outdoor entertaining or peaceful relaxation. The bright open-concept kitchen features brand-new appliances. Large windows and the terrace offer picturesque views of the surrounding open space. Enjoy the added bonus of a private rooftop terrace, plus convenient second-floor laundry. Ideally located close to Oakville Hospital, parks, trails, supermarkets, schools, and numerous amenities, with easy access to Highways 403, 407, and QEW. A rare end-unit opportunity offering modern updates, beautiful open views, and exceptional outdoor living in West Oak Trails!

Inclusions: Fridge, Stove, Dishwasher, Washer & Dryer, Electric Light Fixtures.

Property Features:

  • Bedrooms: 2
  • Bathrooms: 2
  • Annual Tax Amount: $2,706
  • Architectural Style: Stacked Townhouse
  • Association Fee Includes: Parking Included
  • Basement: None
  • Condo Fees: $495 Monthly
  • Construction Materials: Brick
  • Cooling: Central Air
  • Floor Space (approx): 900-999 Square Feet
  • Garage Type: Underground
  • Heat Type: Forced Air
  • Interior Features: Auto Garage Door Remote
  • Laundry Features: In-Suite Laundry
  • Roof: Asphalt Shingle
  • Heat Source: Gas
  • No. of Parking Spaces: 1

Rooms:

  • Kitchen Main Level 4.1 m x 1.98 m
  • Living Main Level 3.2 m x 3.15 m
  • Dining Main Level 1.52 m x 3.16 m
  • Primary Bedroom 2nd Level 3.68 m x 3 m
  • Bedroom 2nd Level 3.4 m x 2.62 m
  • Den 3rd Level 1.5 m x 2 m
  • Other Other level

Courtesy of: Royal LePage Signature Realty

Data provided by: Toronto Real Estate Board 1400 Don Mills Road, Toronto, Ontario M3B 3N1
All information displayed is believed to be accurate but is not guaranteed and should be independently verified. No warranties or representations are made of any kind. Copyright© 2021 All Rights Reserved