$279,900

House For Sale In North Bay (Ferris), Ontario

$279,900
  • 2

    Bedrooms

  • 1

    Bath

  • 475 FT

    Lot Size

Property Information:

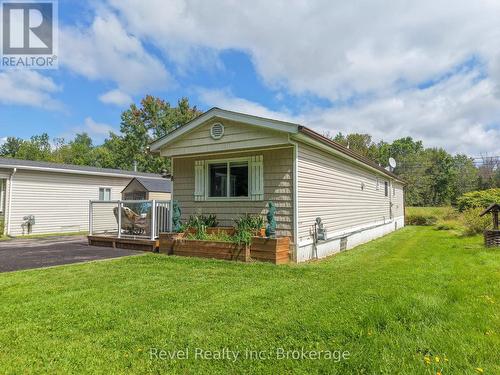
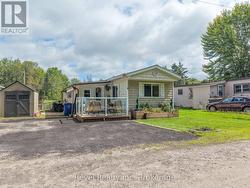
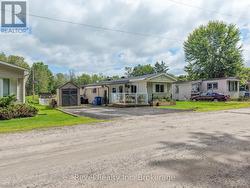
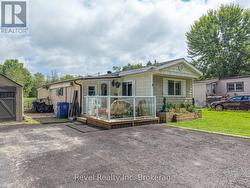
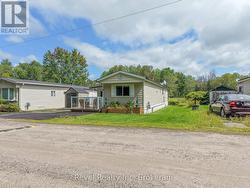
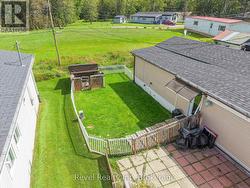
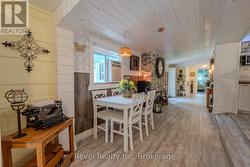
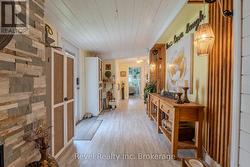
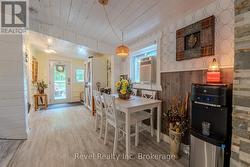
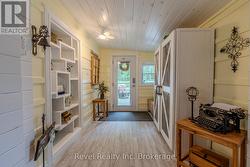
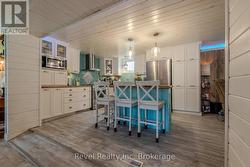
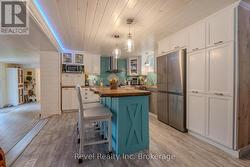
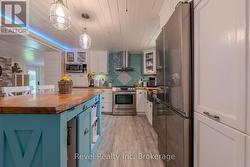
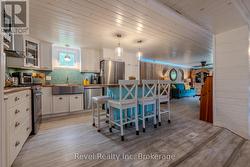
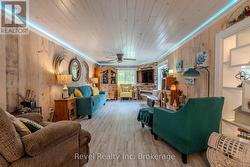
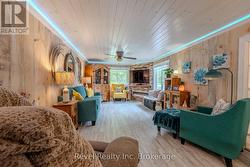
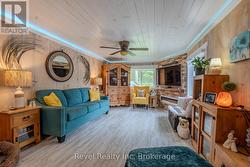
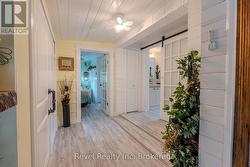
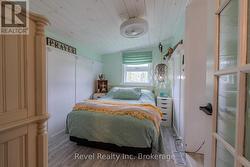
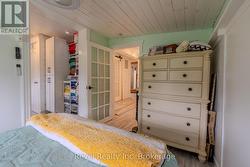
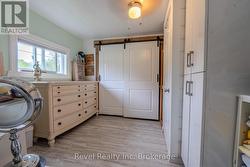
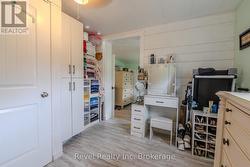
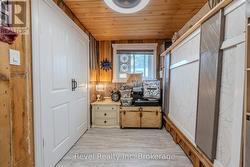
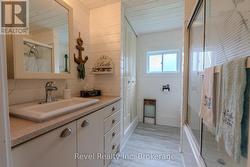
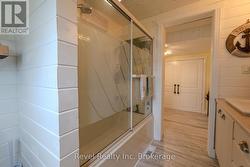
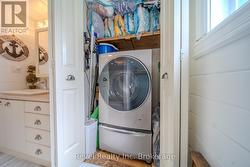
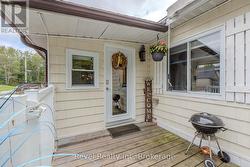
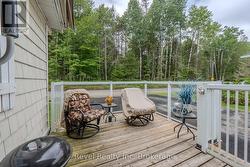
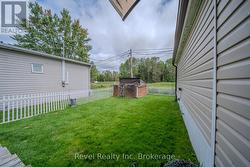
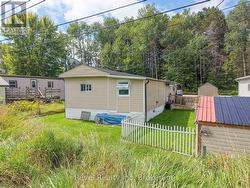
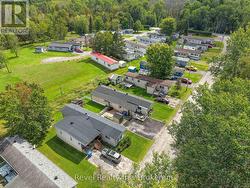
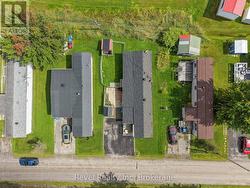
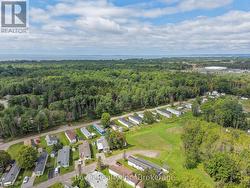
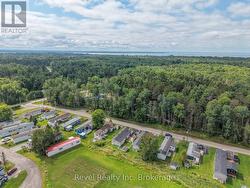
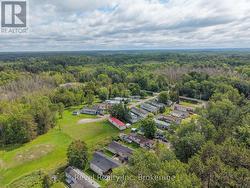
Enjoy retirement living with this beautifully updated, 2 bedroom, 1 bathroom mobile home located in Fairview Park. This home was renovated from top to bottom in 2019 offering modern upgrades throughout. Experience comfortable, one-level living with an open-concept kitchen and living area, walk in closet off the primary bedroom, a second bedroom, and 4-piece bathroom with laundry. Additional features include natural gas heating, a double driveway, storage shed and private front porch, perfect for relaxing outdoors. Residents also have access to a common inground pool and access to La Vase river. Unit is pre-inspected. Small pets are permitted. (id:27)

Building Features:

  • Style: Detached
  • Building Type: Mobile Home
  • Air Conditioning: Yes
  • Amenities:
  • Architectural Style: Bungalow
  • Basement Type: Crawl space
  • Construction Status: Insulation upgraded
  • Easement: Unknown
  • Exterior Finish: Vinyl siding, Aluminum siding
  • Fireplace Type: Insert
  • Floor Space: 700 - 1100 sqft
  • Flooring Type: Vinyl
  • Heating Type: Forced air
  • Heating Fuel: Natural gas
  • Cooling Type: Window air conditioner
  • Appliances: Dishwasher, Dryer, Microwave, Gas stove(s), Washer, Refrigerator

Property Features:

  • Property Type: Single Family
  • Bedrooms: 2
  • Bathrooms: 1
  • Access Type: Year-round access
  • Features: Flat site
  • Floor Space (approx): 700 - 1100 Square Feet
  • Irregular: Yes
  • Lot Frontage: 475 Feet
  • Lot Size: 475 FT
  • Pool Type: Inground pool
  • Structure Type: Deck, Porch, Shed
  • Utility Type: Hydro - Installed, Cable - Available
  • View Type:
  • WaterFront Type: Waterfront on river
  • Zoning: Mobile park
  • Sewer: Septic System
  • Parking Type: No Garage
  • No. of Parking Spaces: 2

Rooms:

  • Foyer Main Level 2.53 m x 2.23 m
  • Other Main Level 9.16 m x 2.16 m
  • Kitchen Main Level 4.24 m x 3.08 m
  • Living Main Level 6.71 m x 3.36 m
  • Bathroom Main Level 2.74 m x 2.14 m
  • 2nd Bedroom Main Level 3.35 m x 1.86 m
  • Primary Bedroom Main Level 3.36 m x 2.15 m
  • Other Main Level 2.76 m x 3.05 m

Courtesy of: Revel Realty Inc. Brokerage

This listing content provided by REALTOR.ca has been licensed by REALTOR® members of The Canadian Real Estate Association.

This listing content provided by REALTOR.ca has been licensed by REALTOR® members of The Canadian Real Estate Association.