Property Information:
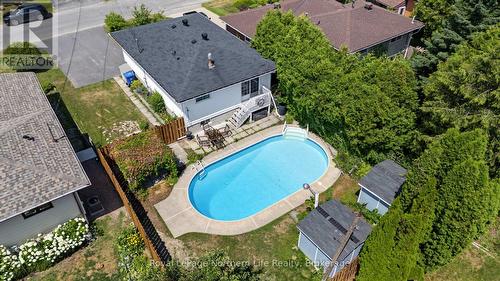
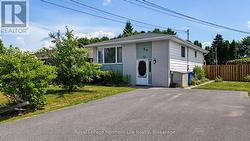
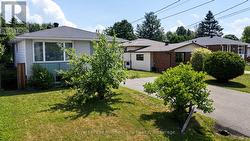
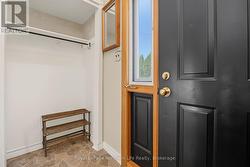
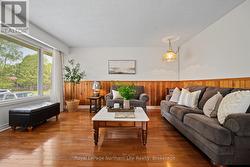
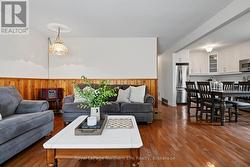
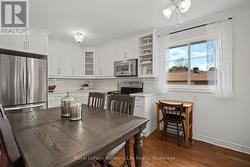
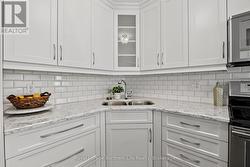
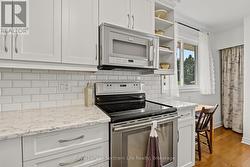
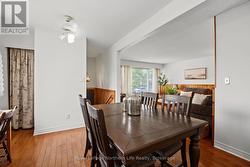
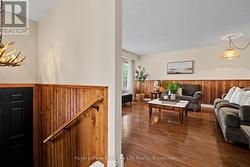
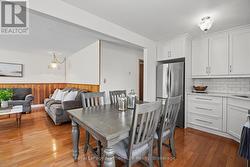
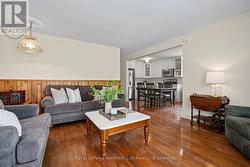
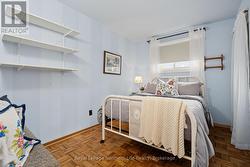
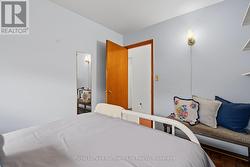
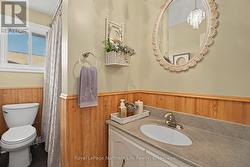
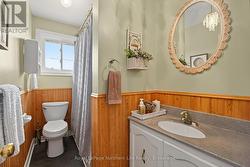
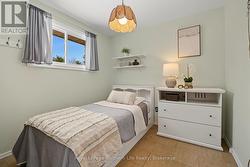
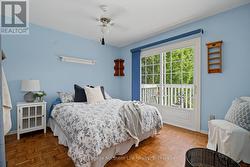
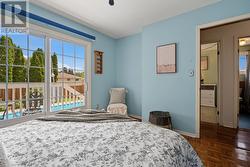
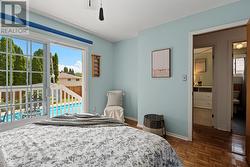
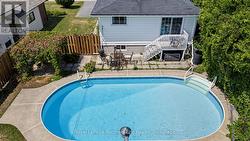
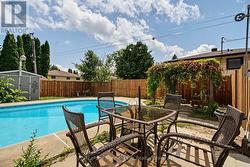
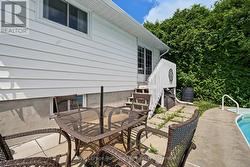
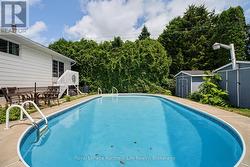
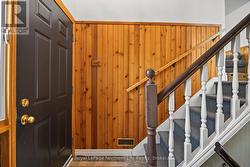
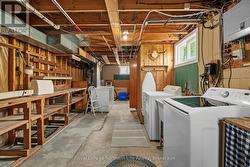
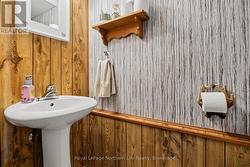
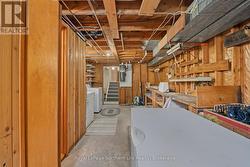
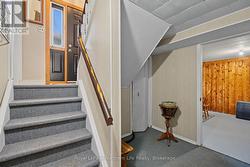
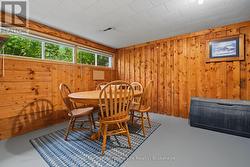
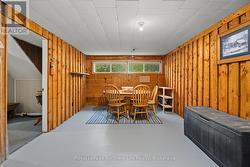
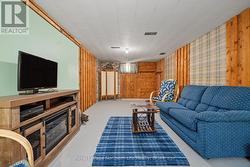
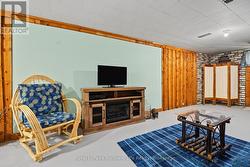
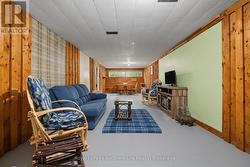
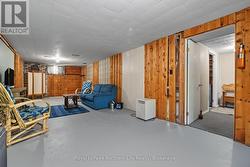
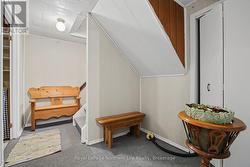
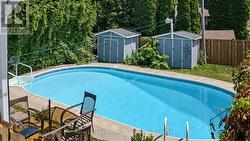
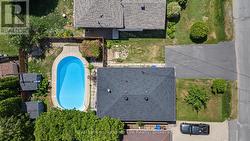
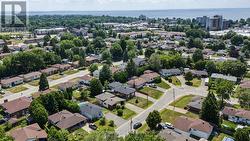
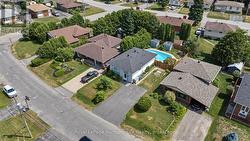
Welcome to a home full of warmth and potential. From the moment you step inside, you'll feel right at home. Lovingly cared for over the years, this detached bungalow is located in a desirable, family-friendly neighbourhood and is ready for its next owners. The bright main floor features an open-concept living, dining, and updated kitchen, making it perfect for everyday living and entertaining. The kitchen includes quartz countertops, under-cabinet lighting, and a convenient pantry area for extra storage. Freshly painted in the living room, hallway, kitchen, and entranceway adds a bright, welcoming feel. This level also offers three spacious bedrooms, including a primary bedroom with a walkout to the backyard, along with a 4-piece bathroom. The lower level features a large family room with endless possibilities, a laundry room, a convenient 2-piece bathroom, a pantry area, and a workshop, providing plenty of space for storage, hobbies. Step outside to a fully fenced backyard with an inground swimming pool, perfect for relaxing, family fun, and summer entertaining. Conveniently located close to schools, parks, shopping, and public transit, this home offers the perfect blend of comfort, space, and convenience. Don't miss your chance to make it yours! (id:27)
Building Features:
-
Style:
Detached
-
Building Type:
House
-
Amenities:
-
Architectural Style:
Raised bungalow
-
Basement Development:
Partially finished
-
Basement Type:
Full
-
Construction Style - Attachment:
Detached
-
Exterior Finish:
Vinyl siding, Brick
-
Fireplace:
Yes
-
Floor Space:
700 - 1100 sqft
-
Flooring Type:
Hardwood, Parquet, Laminate, Ceramic
-
Foundation Type:
Concrete
-
Heating Type:
Forced air
-
Heating Fuel:
Natural gas
-
Cooling Type:
Central air conditioning
-
Appliances:
Dryer, Stove, Washer, Window Coverings, Refrigerator