Property Information:
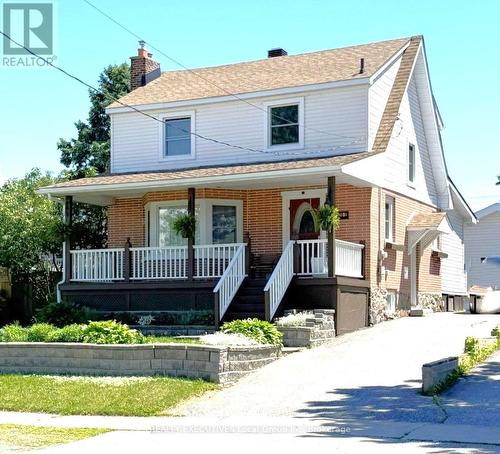
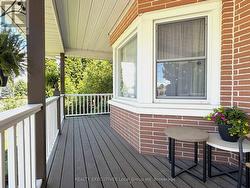
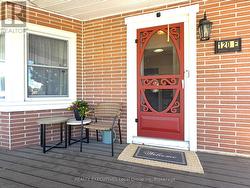
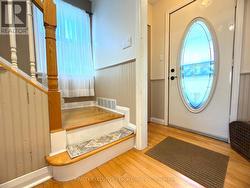
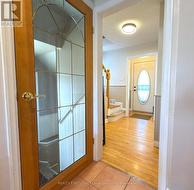
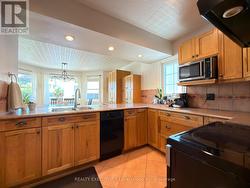
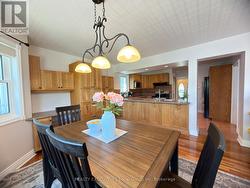
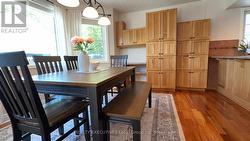
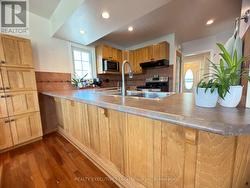
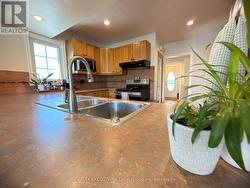
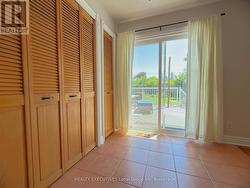
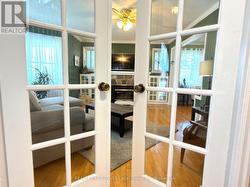
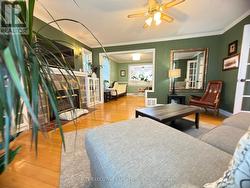
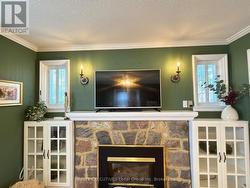
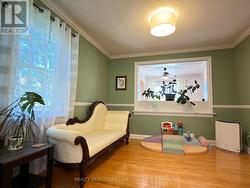
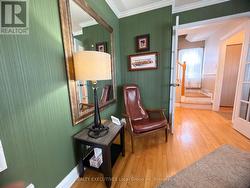
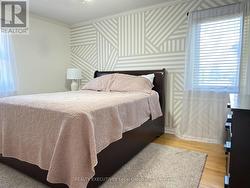
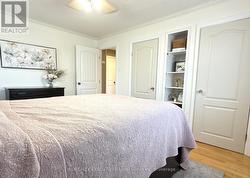
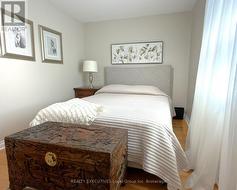
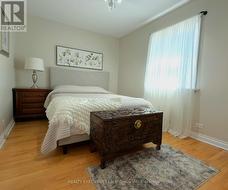
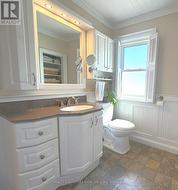
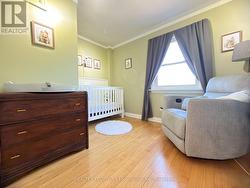
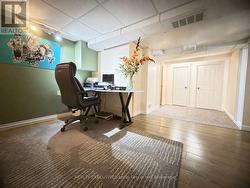
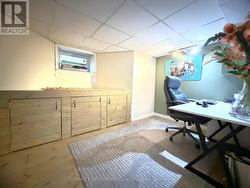
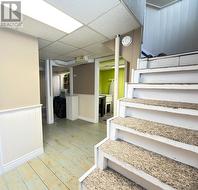
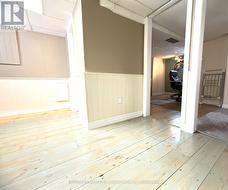
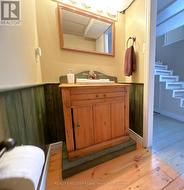
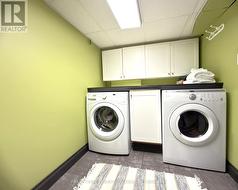
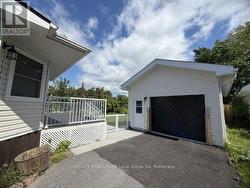
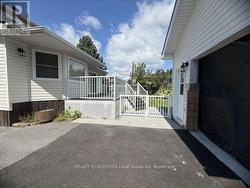
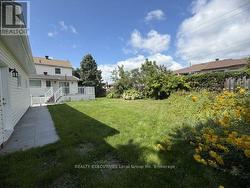
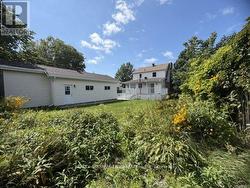
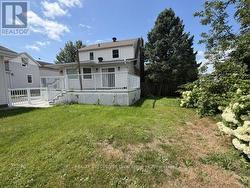
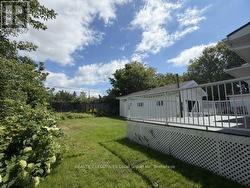
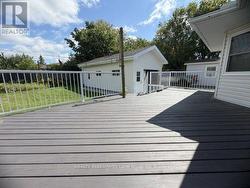
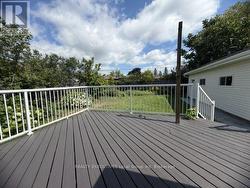
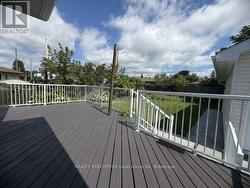
Welcome to 120 Victoria St. E., a charming and beautifully maintained 3-bedroom, 2-bathroom home that's truly move-in ready. Combining timeless character with modern comfort, this inviting home offers a spacious main floor featuring a bright eat-in kitchen, separate dining room, and a cozy family room complete with a fireplace-perfect for relaxing evenings at home. The kitchen provides ample counter space and storage, making meal preparation a breeze, and features garden doors that lead to a large deck overlooking the backyard-an ideal setting for entertaining, family gatherings, or simply enjoying the outdoors. Upstairs, you'll find three comfortable bedrooms and a well-appointed 4-piece bathroom. The lower level adds additional living space with a rec room, a generously sized laundry room, and a convenient 2-piece bathroom. Outside, the paved driveway offers plenty of parking and leads to a detached single-car garage with additional storage potential. With its functional layout, warm character, and excellent outdoor space, this property is the perfect place for a growing family to call home. (id:27)
Building Features:
-
Style:
Detached
-
Building Type:
House
-
Amenities:
-
Basement Development:
Finished
-
Basement Type:
Full
-
Construction Style - Attachment:
Detached
-
Exterior Finish:
Brick, Vinyl siding
-
Fire Protection:
Smoke Detectors
-
Fireplace:
Yes
-
Floor Space:
1100 - 1500 sqft
-
Foundation Type:
Stone
-
Heating Type:
Forced air
-
Heating Fuel:
Natural gas
-
Cooling Type:
Central air conditioning, Air exchanger
-
Appliances:
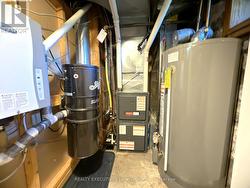
Central Vacuum, Dryer, Garage door opener, Hood Fan, Stove, Washer, Window Coverings, Refrigerator