$774,900

House For Sale In Newmarket, Ontario

$774,900
  • 4

    Bedrooms

  • 2

    Baths

  • 31.7 x 96.9 FT ; 101.34 south side

    Lot Size

Property Information:

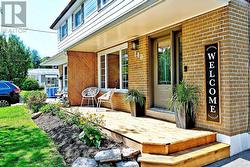
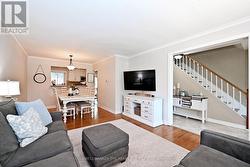
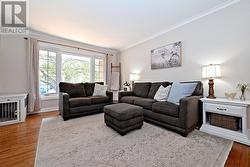
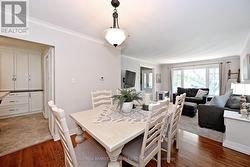
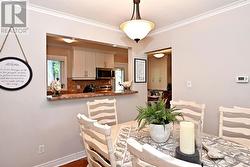
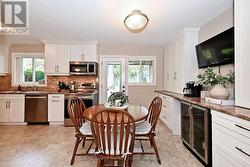
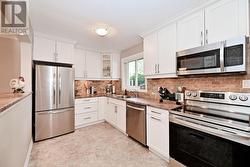
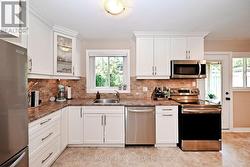
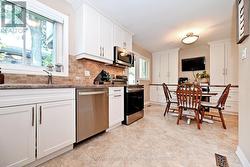
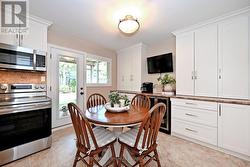
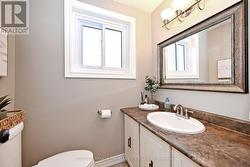
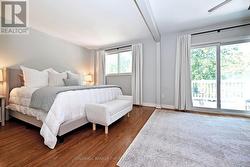
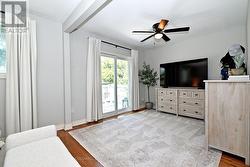
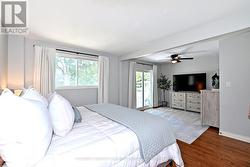
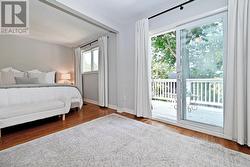
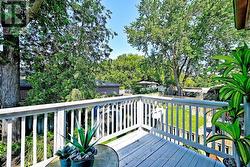
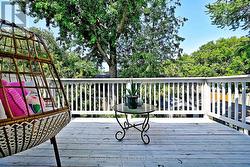
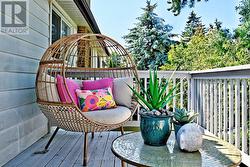
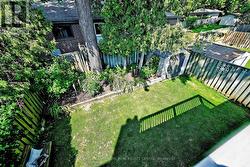
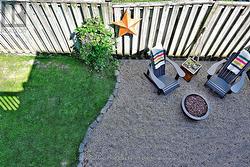
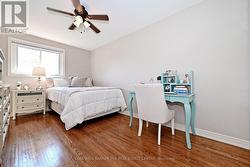
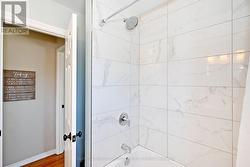
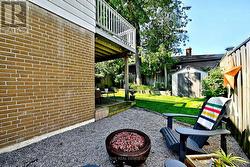
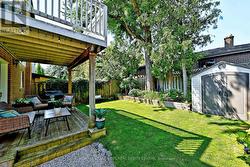
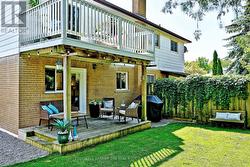
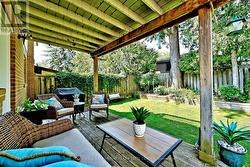
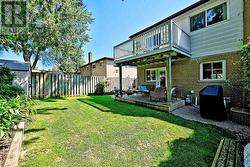
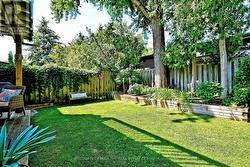
Move in Ready! Separate entrance with In law potential! 1462 sq feet plus fin basement! Welcome to this inviting move in ready semi! Bright neutral decor through out, with a layout that makes this home feel spacious! Originally a 4 bedroom model, the primary bedroom is now its own private retreat with sitting area and walk out to a second floor deck - facing west its a perfect spot to catch some sun or unwind at the end of the day. The carpet free main and upper levels are enhanced with beautifully restored hardwood floors, while the recently renovated bathroom offers a fresh modern look! Eat in Kitchen with pantry and walk out to the deck and fully fenced yard , including a spot thats perfect for a small fire pit ( propane is a safe choice). A separate entrance to the basement provides potential for an in law suite. Enjoy your morning coffee on the newly rebuilt front deck. Other updates include exterior doors, shingles, eaves trough, windows, furnace, hot water tank (owned)- allowing you to move in and enjoy! Parking for four cars. Ideally located close to Southlake Hospital, Go train and a nice walk to historic Main Street- offering shopping and dining. Runners/Bikers/Walkers will love the easy access to Tom Taylor trails. Larger than many comparable semis in the area, this is a great opportunity to own a meticulously maintained home with in law- potential . (id:27)

Building Features:

  • Style: Semi-Detached
  • Building Type: House
  • Basement Development: Finished
  • Basement Type: N/A, N/A
  • Construction Style - Attachment: Semi-detached
  • Exterior Finish: Aluminum siding, Brick
  • Floor Space: 1100 - 1500 sqft
  • Flooring Type: Hardwood, Laminate
  • Foundation Type: Block
  • Heating Type: Forced air
  • Heating Fuel: Natural gas
  • Cooling Type: Central air conditioning
  • Appliances: Blinds, Dishwasher, Dryer, Microwave, Stove, Washer, Refrigerator

Property Features:

  • OwnershipType: Freehold
  • Property Type: Single Family
  • Bedrooms: 3+1
  • Bathrooms: 2
  • Half Bathrooms: 1
  • Amenities Nearby: Hospital
  • Features: Cul-de-sac, Conservation/green belt, Carpet Free
  • Fence Type: Fenced yard
  • Floor Space (approx): 1100 - 1500 Square Feet
  • Irregular: Yes
  • Lot Depth: 96.8 Feet
  • Lot Frontage: 31.7 Feet
  • Lot Size: 31.7 x 96.9 FT ; 101.34 south side
  • Structure Type: Deck, Porch, Shed
  • Sewer: Sanitary sewer
  • Parking Type: No Garage
  • No. of Parking Spaces: 4

Rooms:

  • Primary Bedroom 2nd Level 4.00 m x 3.24 m
  • Sitting 2nd Level 3.21 m x 3.10 m
  • 2nd Bedroom 2nd Level 4.61 m x 2.85 m
  • 3rd Bedroom 2nd Level 3.61 m x 3.35 m
  • Recreation Room Basement Level 5.16 m x 3.11 m
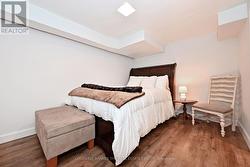
  • Bedroom Basement Level 3.65 m x 2.88 m
  • Living Main Level 4.60 m x 3.72 m
  • Dining Main Level 3.03 m x 2.73 m
  • Kitchen Main Level 3.48 m x 2.83 m
  • Breakfast Main Level 3.34 m x 2.23 m

Courtesy of: COLDWELL BANKER THE REAL ESTATE CENTRE

This listing content provided by REALTOR.ca has been licensed by REALTOR® members of The Canadian Real Estate Association.

This listing content provided by REALTOR.ca has been licensed by REALTOR® members of The Canadian Real Estate Association.

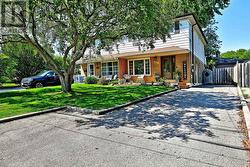
  • mature shade tree & plenty of parking -
  • The sign says it all ! -
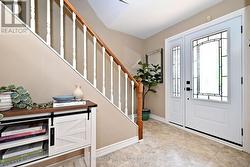
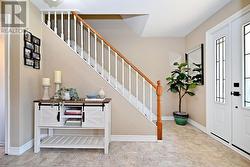
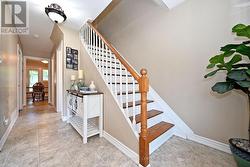
  • step into spacious  foyer -
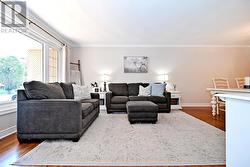
  • Great living space - lets start with Living Room -
  • Flows into dining area -
  • Gorgeous picture window lets sun shine in -
  • yes a full dining room -
  • pass thru to kitchen- great for entertaining -
  • the heart of the home - the kitchen -
  • stainless appliances -
  • overlooks the yard -
  • extra plenty of cupboards for kitchen gadgets -
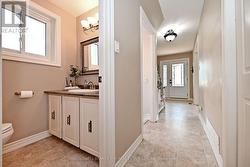
  • must have 2 piece main  floor powder room -
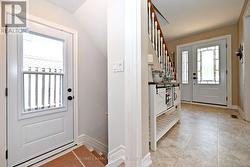
  • Room inside the front door for bench seating -
  • solid wooden stairs to upper level -
  • welcome to the primary retreat -
  • embrace this space -
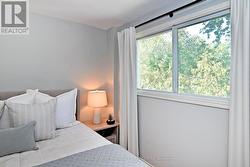
  • wake up to views of the mature trees -
  • yes a king size bed and room for dressers -
  • step out onto your own deck -
  • surrounded by mature trees -
  • your own retreat - faces sunny south -
  • sit relax - do yoga- just enjoy this space -
  • looking down to the yard -
  • Did I mention fire pit possibility -
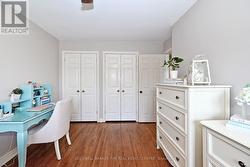
  • 2nd bedroom is larger than many -
  • full double closets -
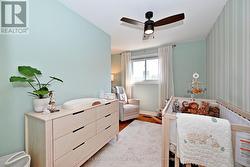
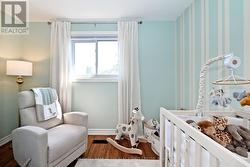
  • 3rd bedroom -
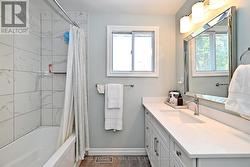
  • modern renovated family bathroom -
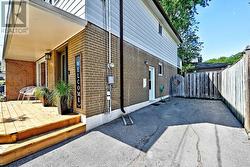
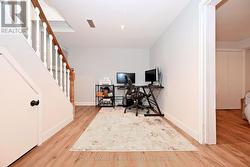
  • side entrance  to bsmnt - think in law potential -
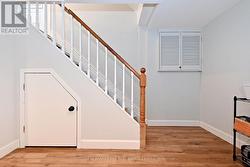
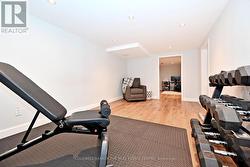
  • wide plank laminate thru the basement -
  • no  wasted space- this is perfect office area -
  • recreation room -pot lights and laminate floors -
  • extra bedroom- possible -
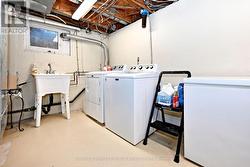
  • laundry and lots of storage -
  • driveway extends past side entrance -
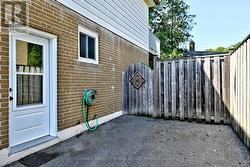
  • all exterior doors have been updated -
  • step thru the gate to a most welcoming yard -
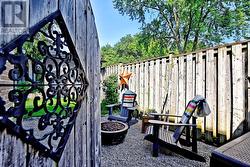
  • pea gravel -perfect for the firepit -
  • fenced yard with gardens, and vinyl shed -
  • relax on the deck - just outside the kitchen -
  • Private yard is meant to enjoy -
  • step off the deck to BBQ  area -
  • perennial raised garden bed - lovely -