1105 LEGER Way Unit# 329, Milton, Ontario, L9E 1K7
$544,900MLS® # 40873473
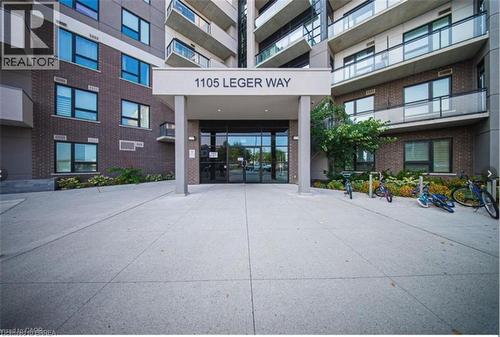
Condo For Sale In Ford, Milton, Ontario
2
Bedrooms
2
Baths
-
$446.00
Maintenance Fees
Property Information:
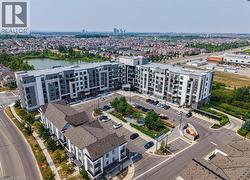
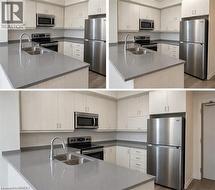
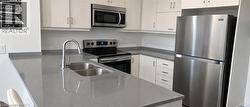
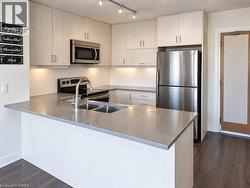
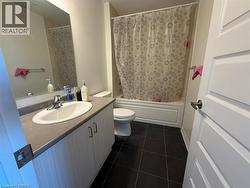
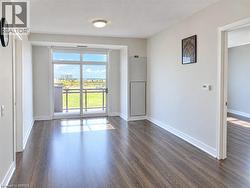
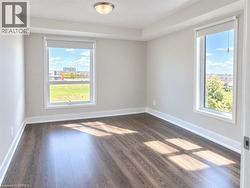
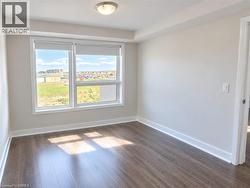
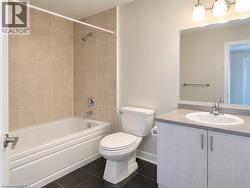
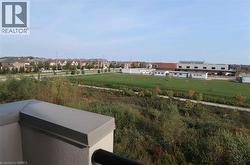
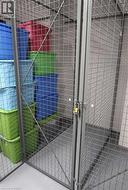
Welcome to this bright and beautifully maintained 2-bedroom, 2-parking, 2-bathroom corner unit offering a desirable southeast exposure and an abundance of natural light through its many windows. The modern kitchen features granite countertops, extended cabinetry, a breakfast bar and stainless steel appliances. The spacious open-concept living and dining area is enhanced by upgraded wide-plank flooring and pot lights, with floor-to-ceiling patio doors leading to a covered balcony. The primary bedroom offers a walk-in closet and private 4-piece ensuite. A generous second bedroom, additional 4-piece bathroom and convenient in-suite laundry complete the unit. An exceptional bonus is the TWO parking spaces—one underground and one surface parking space—plus a storage locker. Ideally located close to parks, schools, shopping, public transit, Milton Velodrome, Sherwood Community Centre, Kelso Conservation Area and many other amenities. Currently occupied by AAA tenants who have maintained the unit in excellent condition. VACANT POSSESSION AVAILABLE Note: Photos used in this listing were taken from a previous listing. (id:27)
Building Features:
- Style: Apartment
- Building Type: Apartment
- Amenities: Party Room
- Architectural Style: Other
- Basement Type: None
- Construction Style - Attachment: Attached
- Exterior Finish: Brick, Concrete, Stucco
- Fire Protection: Smoke Detectors
- Floor Space: 875 sqft
- Foundation Type: Poured Concrete
- Heating Type: Forced air
- Heating Fuel: Natural gas
- Cooling Type: Central air conditioning
- Appliances: Dishwasher, Dryer, Microwave, Refrigerator, Stove, Washer
Property Features:
- OwnershipType: Condominium
- Property Type: Single Family
- Bedrooms: 2
- Bathrooms: 2
- Access Type: Road access
- Amenities Nearby: Park, Public Transit, Schools
- Community Features: Community Centre
- Condo Fees: $446 Monthly
- Features: Southern exposure, Balcony
- Floor Space (approx): 875 Square Feet
- MaintenanceFee Type: Insurance
- Storage Type: Locker
- Zoning: FD
- Sewer: Municipal sewage system
- Parking Type: Underground, Covered, Visitor parking
- No. of Parking Spaces: 2
Rooms:
- Bathroom Main Level Measurements not available
- Bathroom Main Level Measurements not available
- Bedroom Main Level 9'0'' x 10'8''
- Primary Bedroom Main Level 10'0'' x 11'8''
- Kitchen Main Level 8'6'' x 8'2''
- Living Main Level 10'11'' x 17'5''
Courtesy of: Century 21 Heritage House Ltd
This listing content provided by REALTOR.ca has been licensed by REALTOR® members of The Canadian Real Estate Association.
This listing content provided by REALTOR.ca has been licensed by REALTOR® members of The Canadian Real Estate Association.
Additional Photos